


16 Ridgewood Pl #2, Brooklyn, NY, 11237
About This Home
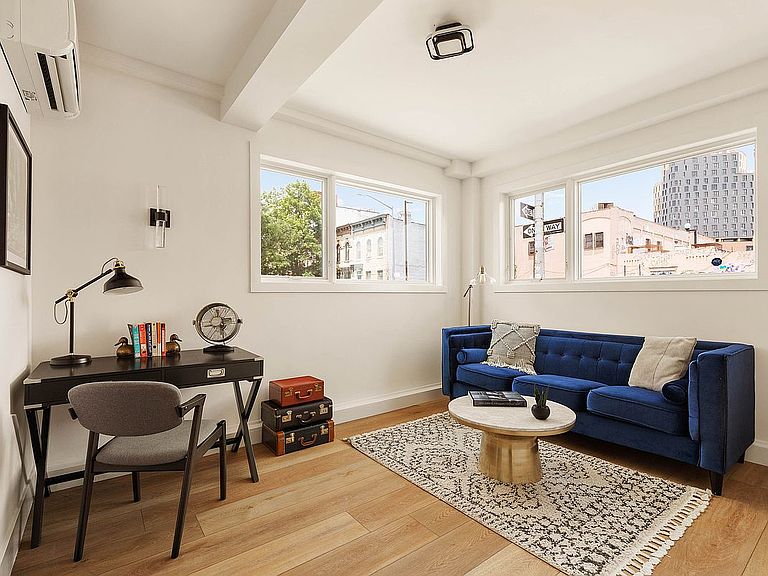
Luxury living reaches new heights with these two expansive single-family townhouse condominiums, perfectly situated on the vibrant border of Bushwick and Ridgewood. These impressive homes span four levels, culminating in an expansive roof deck that offers an additional layer of living space. With four full bedrooms, three full bathrooms, and a convenient powder room, there's ample space for everyone and everything. Enter through a gracious ground-floor lobby, or park with ease in your private garage. The large garage is EV ready and has plenty of room for a car, bikes, and more. This level also features a spacious bedroom and full bathroom, ideal for guests or a dedicated workspace. One flight up reveals an expansive open concept living, kitchen, and dining area. The modern kitchen is a chef's dream, boasting high-end stainless-steel appliances, a large island with a breakfast bar, and a pantry for extra storage. The dining area is adjacent to a grand central staircase that adds a touch of sophistication, while the double-height ceilings and walls of glass in the living room create a dramatic and inviting atmosphere. A Juliette balcony ensures fresh air and gentle breezes can flow through all day if desired as well. A powder room is also conveniently located on this floor. The next level offers two sizable bedrooms with an en-suite bathroom providing dual access from each of the bedrooms. The large laundry room also housed on this floor, was designed for efficiency and ease and will make laundry time a breeze. The subsequent level is dedicated to the king-sized primary bedroom with its en-suite bath. Enjoy serene tree-top and open-sky views from two exposures while floor-to-ceiling sliding glass doors open directly onto the first of two large terraces, inviting in abundant light and air throughout the day. The final flight of stairs leads to a large, open roof deck, where the possibilities for outdoor entertaining and relaxation are truly limitless. These homes are equipped with all the modern conveniences you'd expect, including zoned heating and cooling for maximum energy efficiency, a video intercom system, and a customizable lighting system within the living space. Fixtures and finishes were accounted for throughout the home as well. Beautiful wide- plank flooring with a natural finish provides a clean, simple, and sophisticated backdrop for any style. Double-paned Pella windows ensure quiet interiors and excellent insulation. Beautiful bathrooms featuring large format floor-to-ceiling tile, juxtaposed with modern vanities, creates a clean and luxurious feel. Enjoy the best of both Brooklyn and Queens with these homes perfectly positioned on the border of Bushwick and Ridgewood. These two celebrated neighborhoods are renowned for their endless culinary offerings, plethora of parks, vibrant bars, charming coffee shops, unique vintage stores, and diverse music venues. With the L train less than 3 blocks away commuting will be convenient as can be as well. With super low common charges and taxes, these rare new development offerings present an unparalleled opportunity for comfortable, luxurious and convenient living. The complete offering terms are in an offering plan available from the Sponsor. File No. CD 250027. Ridgewood Place Condominium. 16 Ridgewood Place, Brooklyn, NY 11237. All dimensions are approximate and subject to construction variances. Plans, layouts, and dimensions may contain minor variations from floor to floor. Sponsor reserves right to make changes in accordance with the terms of the offering plan. Equal housing opportunity.
Getting Around
 Walker's Paradise
 Very Limited Transit
 Very Bikeable
Schools
Construction
Condition
- Year built: 2025
Materials
- Roof: Roof Rights
Type & Style
- Home type: Townhouse
- Property subType: Townhouse
Interior
Appliances
- Appliances included: Dishwasher,Washer/Dryer
Bedrooms & Bathrooms
- Bedrooms: 4
- Bathrooms: 4
- Full bathrooms: 3
- 1/2 bathrooms: 1
Cooling
- Cooling features: Central Air
Interior Area
- Total structure area: 2,600
- Total interior livable area: 2,600 sqft
Property
Details
- Special condition: Sponsor Unit
Features
- Patio & porch: Other,Deck,Terrace
- Exterior features: Balcony,Private Roof Deck,Terrace
- Has view: Yes
- View description: City,Skyline
Parking
- Parking features: Garage
- Has garage: Yes
Climate Risk is Financial Risk
Every home has a financial story beyond the listing price. Below, you’ll see the climate risks that could affect this property — and in Bills & Affordability, how those risks may influence repairs, insurance, utilities, and long-term value.
Biggest Threats for This Home
- Heat Wave

- Cold Wave

- Winter Weather

- Tsunami

How This Home’s Risks Compare
FEMA Declared Disasters in Kings County and New York
Understanding the Costs
Financial advisors generally recommend spending no more than 30% of your gross household income on housing costs. In practice, many households stretch to 35% or beyond — especially in high-cost markets.
Estimated Costs Today
| Monthly | Annual | |
|---|---|---|
| Mortgage | $9,855 | $118,260 |
| Home Insurance * | $409 | $4,908 |
| Property Taxes | $909 | $10,908 |
| Electricity | $429 | $5,156 |
| Total | $11,602 | $139,224 |
Income You'd Need if You Spent...
New York FAIR Plan Programs



How Costs Could Change Over Time
Climate risk is quickly impacting all of the major home ownership costs. Adjust the growth rates and percentage of income spent on housing below to see how your housing costs could change over the next 10 years — and what income you'd need to keep up.
Comparing Against the Market
Price Per Sq Ft
vs Other Active Listings
Avg $/sqft
vs Homes Sold Last Month
Median $/sqft
Current Market Trends
Median Price Per Square Foot
The median price per square foot of homes sold in this area each month. Compare this to this listing's price per square foot to gauge whether the home is priced in line with recent sales.
Historicals for This Listing
Zestimate History ($/sqft)
Price History
| Date | Event | Price |
|---|---|---|
| 2026-08-07 | Price change | $1,899,000 |
| 2026-07-08 | Price change | $1,949,000 |
| 2026-03-31 | Listed for sale | $1,999,000 |
| 2025-12-28 | Listing removed | $1,595,000 |
| 2025-12-05 | Price change | $1,595,000 |
| 2025-10-28 | Price change | $1,750,000 |
| 2025-09-17 | Price change | $1,800,000 |
| 2025-07-08 | Listed for sale | $1,999,000 |
 View on Zillow