


191 Schores Ln, Bedford, IN, 47421
About This Home
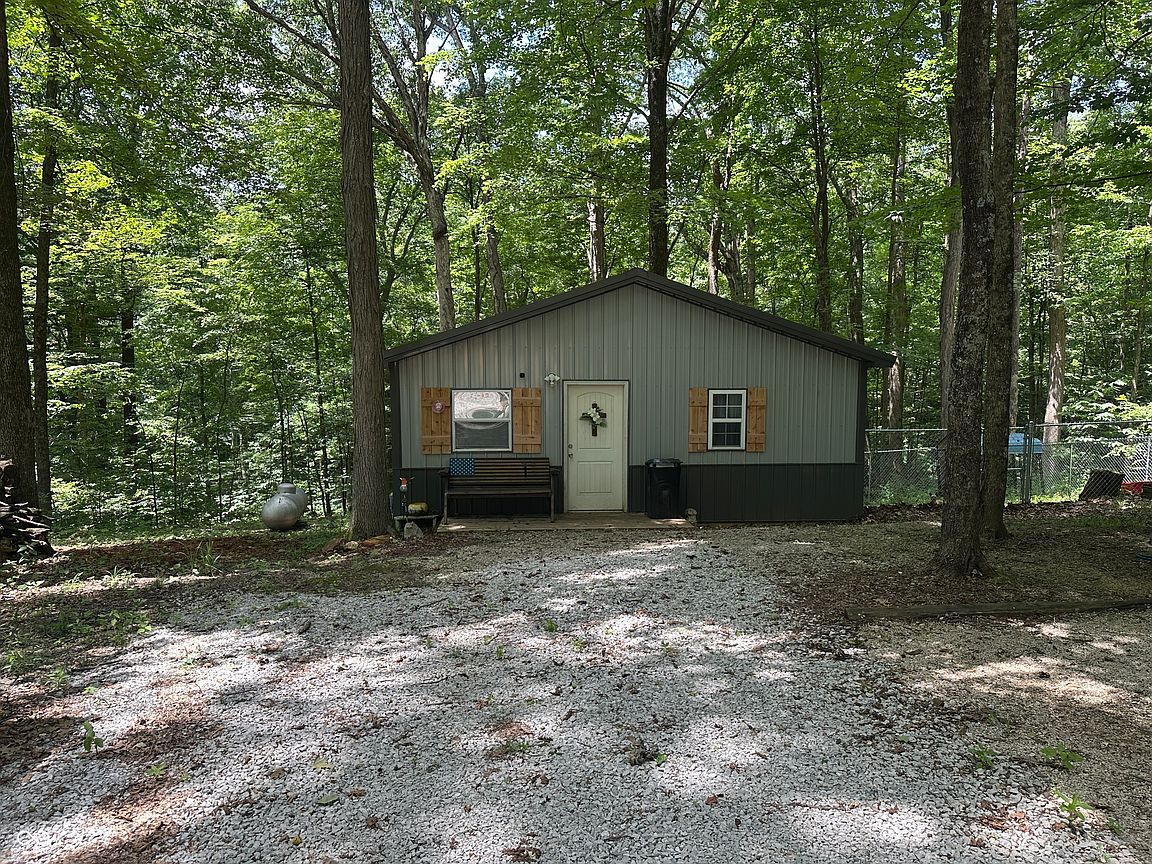
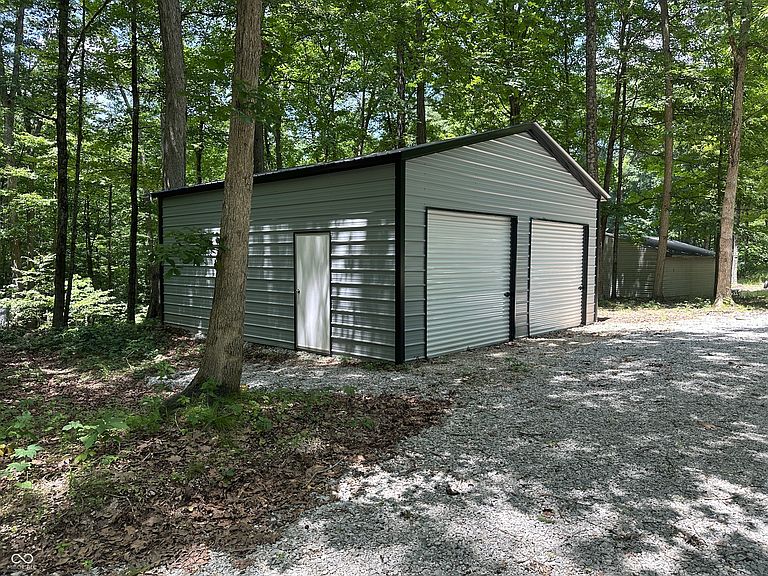
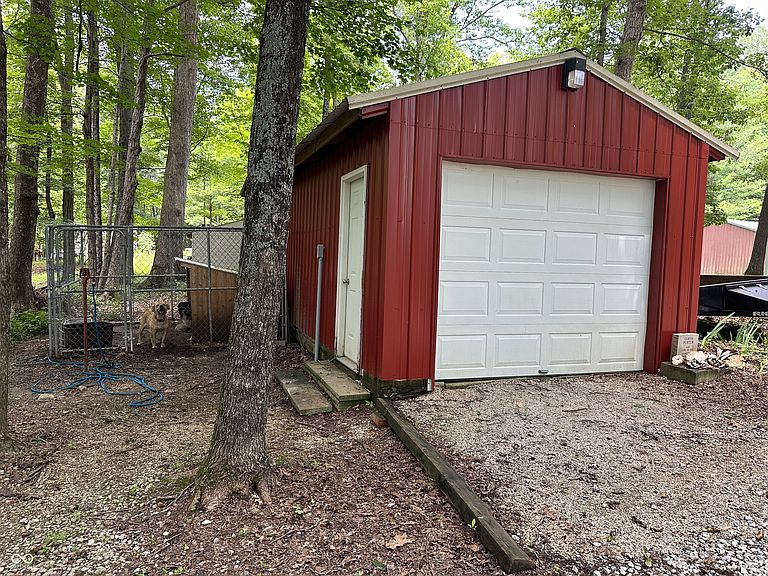
Enjoy the simplicity and convenience of this well-maintained 1-bedroom, 1-bath home offering 576 square feet of thoughtfully designed living space. The open-concept kitchen and living room provide an inviting layout that maximizes the home's space and functionality. Outside, you'll find exceptional storage and workspace options, including a 24' x 25' detached garage, a 12' x 20' workshop with electricity, and an 18' x 20' carport providing additional covered parking for vehicles, boats, or recreational equipment. The 10' x 24' back deck and a firepit in yard are great outdoor entertainment areas. Kenray Lake is a private 77-acre lake offering opportunities for fishing, kayaking, canoeing, paddleboarding, and non-motorized or low-speed boating, making it easy to enjoy the natural surroundings and outdoor recreation. Whether you're searching for a full-time residence, a weekend retreat, or a low-maintenance property, this home offers flexibility in a peaceful setting with access to a variety of outdoor activities. Don't miss an opportunity to see everything this unique property has to offer.
Getting Around
 Car-Dependent
 Very Limited Transit
 Somewhat Bikeable
Schools
Construction
Condition
- Year built: 2000
Materials
- Foundation: Crawl Space
- Construction materials: Other
Type & Style
- Home type: SingleFamily
- Architectural style: Bungalow
- Property subType: Residential,Single Family Residence
Interior
Appliances
- Appliances included: Electric Oven,Refrigerator
Bedrooms & Bathrooms
- Bedrooms: 1
- Bathrooms: 1
- Full bathrooms: 1
- Main level bathrooms: 1
- Main level bedrooms: 1
Features
- Eat-in Kitchen
Heating & Cooling
- Heating features: Electric,Propane,Wall Furnace,Other
- Cooling features: Wall Unit(s)
Interior Area
- Total structure area: 576
- Total interior livable area: 576 sqft
Kitchen
- Level: Main
- Area: 132
- Dimensions: 12x11
Living Room
- Level: Main
- Area: 144
- Dimensions: 12x12
Master Bedroom
- Level: Main
- Area: 156
- Dimensions: 13x12
Property
Details
- Parcel number: 470725442057000009
- Horse amenities: None
Features
- Levels: One
- Stories: 1
Lot
- Lot size: 1 Acres
Parking
- Total spaces: 2
- Parking features: Detached
- Has garage: Yes
- Attached garage spaces: 2
- Covered spaces: 2