

318 Molino Rd, Fayetteville, TN, 37334
About This Home
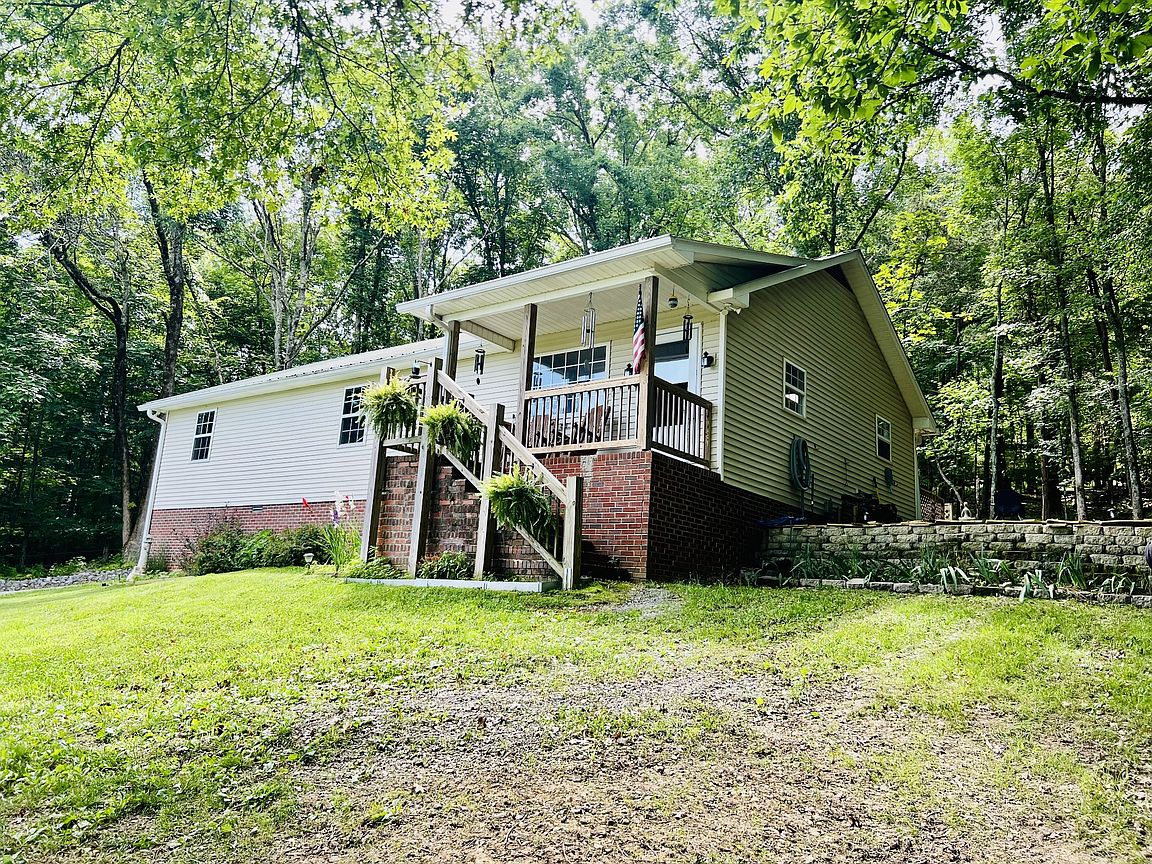
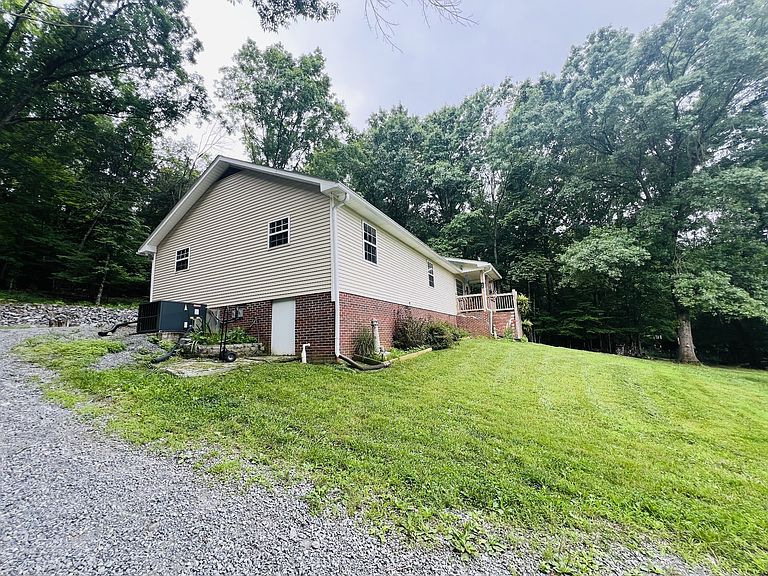
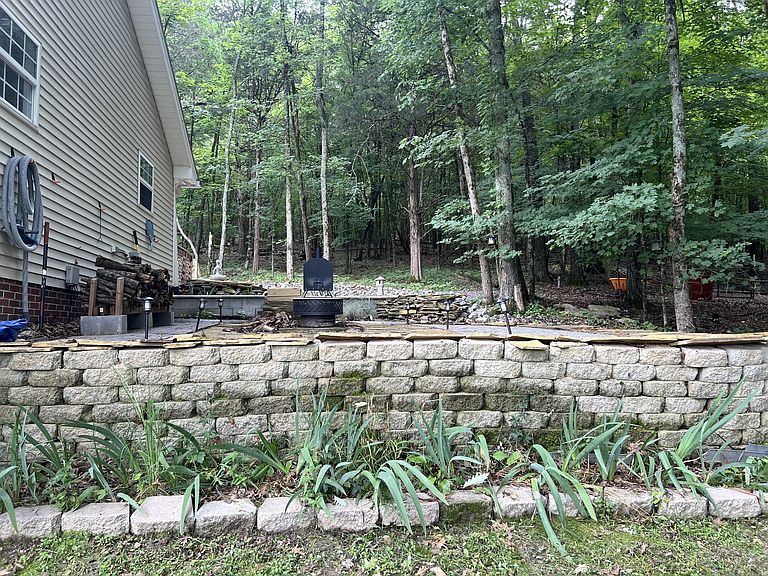
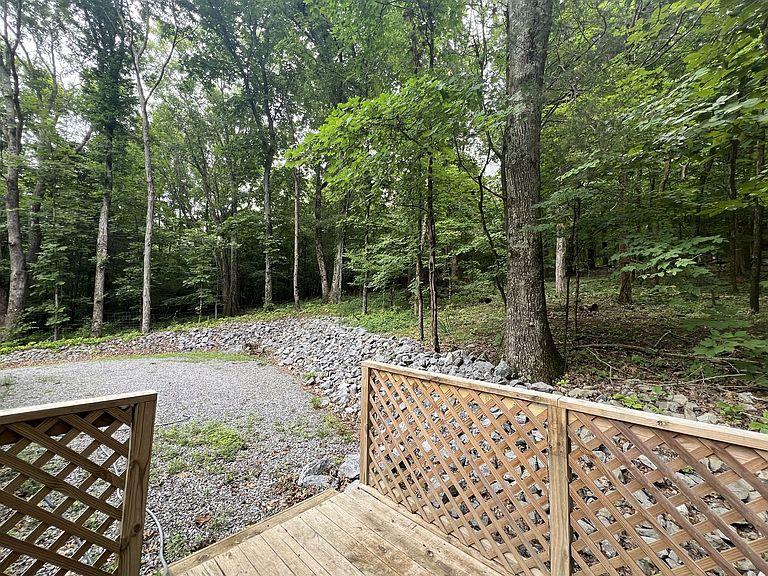
A peaceful and beautiful Mini-farm!!, only 4 minutes to Fayetteville! This property features a three bedroom, 2 bath home on 2.5 acres in a country setting with plenty of privacy. Inside the home, there's plenty of room with an open kitchen/dining area and a separate spacious living area. The kitchen includes the dishwasher, electric stove and refrigerator. The primary bedroom has a walk-in closet and a full bath. There's also a spacious laundry room, two additional bedrooms and a hall bath. Lots of room for pets and other animals or just to listen to the birds, see deer and other wildlife. There are outdoor areas beside the home for relaxing including a deck and patio area with a water feature and a fire pit. A front porch is great for enjoying the views. A vegetable garden includes a compost bin and greenhouse area. Vegetables and flowers are growing in the garden now! Another part of the property includes an area for chickens with a coop and a fenced area for goats or animals of your choosing. This area has a small barn perfect for storage or a shelter for animals. Another building on the property is ready for your tools or equipment. Get away to a country setting, but still be only 4 minutes to town in this beautiful location. It's also an easy drive south to Huntsville or north to 1-65, exit 14.
Getting Around
 Car-Dependent
 Very Limited Transit
 Not Bike Friendly
Schools
Construction
Condition
- Year built: 2001
Materials
- Construction materials: Vinyl Siding
Type & Style
- Home type: SingleFamily
- Property subType: Single Family Residence,Residential
Interior
Appliances
- Appliances included: Electric Range,Dishwasher,Refrigerator
Basement
- Basement: Crawl Space
Bedrooms & Bathrooms
- Bedrooms: 3
- Bathrooms: 2
- Full bathrooms: 2
- Main level bedrooms: 3
Features
- Ceiling Fan(s),Walk-In Closet(s)
- Flooring: Laminate
- Finished area above ground: 1,590
Heating & Cooling
- Heating features: Central
- Cooling features: Ceiling Fan(s),Central Air
Interior Area
- Total structure area: 1,590
- Total interior livable area: 1,590 sqft
Property
Details
- Parcel number: 092 02903 000
- Special condition: Standard
Features
- Levels: One
- Stories: 1
- Patio & porch: Porch,Covered,Deck,Patio
Lot
- Lot size: 2.50 Acres