


1973 W Osprey Ct, Heber City, UT, 84032
About This Home
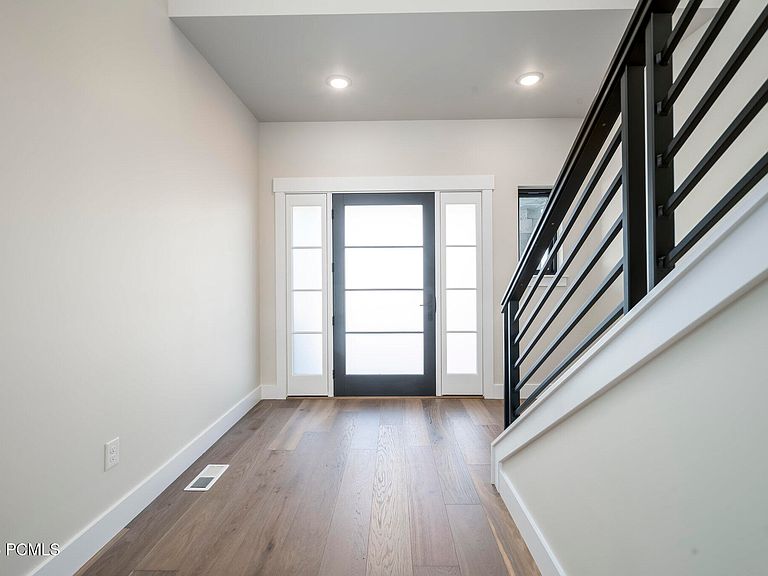
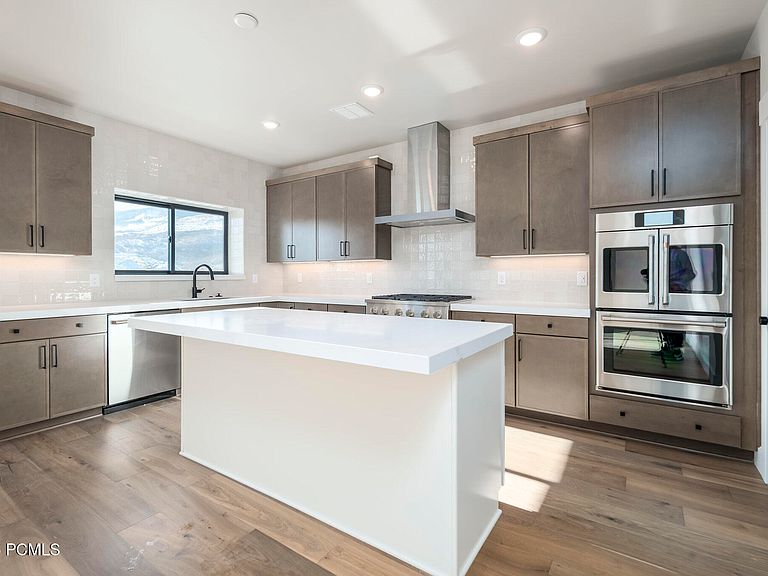
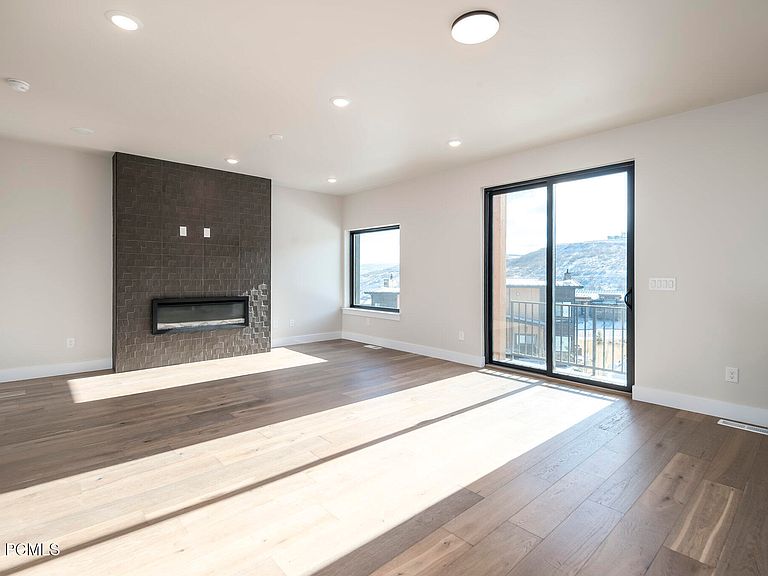
Sage Hen is located between Jordanelle Reservoir and Deer Valley's new East Village, with quick access to skiing, trails, and year-round recreation. Newly completed Haven floor plan with 4 ensuite bedrooms, offering comfortable separation for family and guests. Vaulted entry leads into an open-concept living with a connected kitchen, dining, and living area that naturally comes together after a day on the mountain. Jordanelle and Deer Valley views from the main living areas and private covered deck off the owner's suite. Designer finishes and a functional layout, well-suited for a second home or mountain retreat. *Exterior photo shown is of a similar Haven floor plan; finishes and elevation may vary.*
Getting Around
 Car-Dependent
 Very Limited Transit
 Not Bike Friendly
Schools
Construction
Condition
- New construction: Yes
- Year built: 2025
Materials
- Foundation: Concrete Perimeter
- Roof: Metal
- Construction materials: Stone,Wood Siding
Type & Style
- Home type: Townhouse
- Architectural style: Contemporary,Mountain Contemporary
- Property subType: Townhouse
Interior
Appliances
- Appliances included: Dishwasher,Disposal,Double Oven,Gas Range,Microwave,Refrigerator,Gas Water Heater,Tankless Water Heater
- Laundry features: Electric Dryer Hookup
Bedrooms & Bathrooms
- Bedrooms: 4
- Bathrooms: 6
- Full bathrooms: 1
- 3/4 bathrooms: 3
- 1/2 bathrooms: 2
Features
- Storage,Double Vanity,Kitchen Island,Open Floorplan,Pantry,Vaulted Ceiling(s),Walk-In Closet(s)
- Flooring: Carpet,Tile,Wood
- Number of fireplaces: 1
- Fireplace features: Insert
- Fireplace: Yes
Heating & Cooling
- Heating features: Fireplace(s),Forced Air,Hot Water,Natural Gas
- Cooling features: Air Conditioning,Central Air
Interior Area
- Total structure area: 3,243
- Total interior livable area: 3,243 sqft
Property
Details
- Parcel number: 0000217338
- Other equipment: Thermostat - Programmable
Features
- Exterior features: Balcony,Gas BBQ Stubbed,Lawn Sprinkler - Timer
- Has view: Yes
- View description: Lake,Mountain(s),Ski Area
- Has water view: Yes
- Water view: Lake
Lot
- Lot size: 2,613 sqft
- Features: Few Trees,Cul-De-Sac,Adjacent Common Area Land
Parking
- Total spaces: 2
- Parking features: Hose Bibs,Garage Door Opener
- Has garage: Yes
- Attached garage spaces: 2
- Covered spaces: 2
Climate Risk is Financial Risk
Every home has a financial story beyond the listing price. Below, you’ll see the climate risks that could affect this property — and in Bills & Affordability, how those risks may influence repairs, insurance, utilities, and long-term value.
Biggest Threats for This Home
- Winter Weather

- Landslide

- Lightning

- Wildfire

- Avalanche

- Inland Flooding

- Strong Wind

How This Home’s Risks Compare
FEMA Declared Disasters Across Utah Counties
Understanding the Costs
Financial advisors generally recommend spending no more than 30% of your gross household income on housing costs. In practice, many households stretch to 35% or beyond — especially in high-cost markets.
Estimated Costs Today
| Monthly | Annual | |
|---|---|---|
| Mortgage | $10,416 | $124,992 |
| Home Insurance | $307 | $3,684 |
| Property Taxes | $1,403 | $16,836 |
| Electricity | $196 | $2,362 |
| Total | $12,322 | $147,864 |
Income You'd Need if You Spent...
How Costs Could Change Over Time
Climate risk is quickly impacting all of the major home ownership costs. Adjust the growth rates and percentage of income spent on housing below to see how your housing costs could change over the next 10 years — and what income you'd need to keep up.
Comparing Against the Market
Price Per Sq Ft
vs Other Active Listings
Avg $/sqft
vs Homes Sold Last Month
Median $/sqft
Current Market Trends
Median Price Per Square Foot
The median price per square foot of homes sold in this area each month. Compare this to this listing's price per square foot to gauge whether the home is priced in line with recent sales.
Historicals for This Listing
Zestimate History ($/sqft)
Price History
No price history available
 View on Zillow