


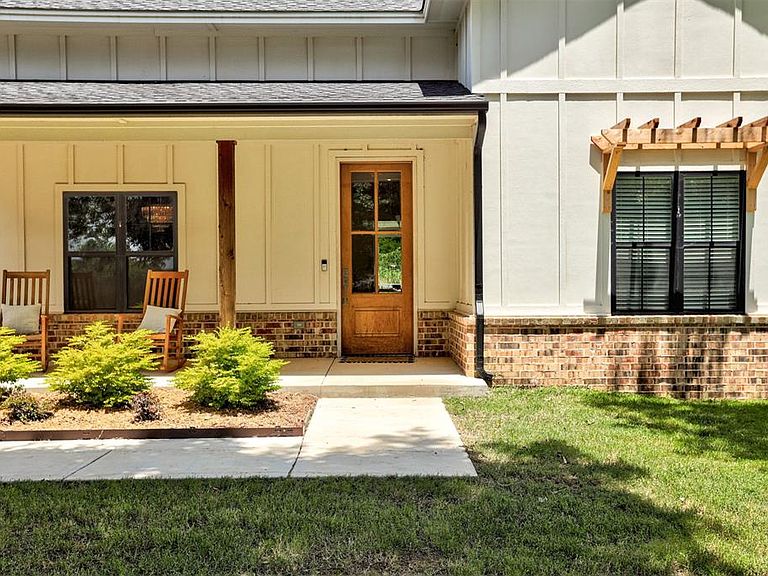


7 Summit Rd, Guthrie, OK, 73044
About This Home
Welcome home to this exceptional 2023 custom-built home, thoughtfully designed as the builder’s personal residence. With 4,687 square feet of beautifully crafted space, this home features 5 spacious bedrooms (including a guest suite), 4.5 bathrooms, 2 versatile bonus rooms, a dedicated office, formal dining and ample storage— ideal for both everyday living and entertaining. The open-concept layout is elevated by high-end finishes, custom cabinetry throughout, and a seamless flow to the expansive covered patio — truly an entertainer’s dream. The oversized 3-car garage is complemented by a detached 24’x30’ shop, offering ample space for hobbies, storage, or a home gym. Set on a quiet street with mature trees, the property backs to a serene greenbelt for added privacy. Enjoy the best of both worlds: a peaceful setting just outside city limits, yet only minutes to I-35 and historic downtown Guthrie. Plus, Guthrie Golf & Country Club and a private lake are just across the street. Don’t miss this rare opportunity to own a thoughtfully designed, move-in-ready home in a fantastic location!
Getting Around
 Car-Dependent
 Very Limited Transit
 Somewhat Bikeable
Schools
Construction
Condition
- Year built: 2023
Materials
- Foundation: Slab
- Roof: Composition
- Construction materials: Brick & Frame,Masonry Vaneer
Type & Style
- Home type: SingleFamily
- Architectural style: Craftsman,Traditional
- Property subType: Single Family Residence
Interior
Bedrooms & Bathrooms
- Bedrooms: 5
- Bathrooms: 5
- Full bathrooms: 4
- 1/2 bathrooms: 1
Features
- Number of fireplaces: 1
- Fireplace features: Gas Log
- Fireplace: Yes
Heating
- Heating features: Has Heating (Unspecified Type)
Interior Area
- Total structure area: 4,687
- Total interior livable area: 4,687 sqft
Property
Details
- Parcel number: 7NONESummit73044
- Special condition: None
Features
- Levels: Two
- Stories: 2
- Patio & porch: Patio,Porch
- Exterior features: Rain Gutters
Lot
- Lot size: 0.61 Acres
- Features: Interior Lot,Wooded
Parking
- Total spaces: 4
- Parking features: Additional Parking
- Has garage: Yes
- Attached garage spaces: 4
- Covered spaces: 4