



3136 W 2400th St S, Heber City, UT, 84032
About This Home
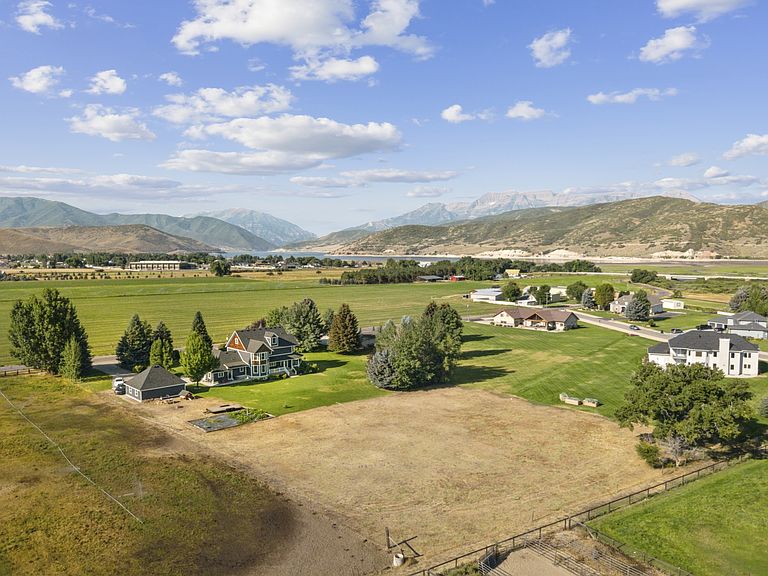
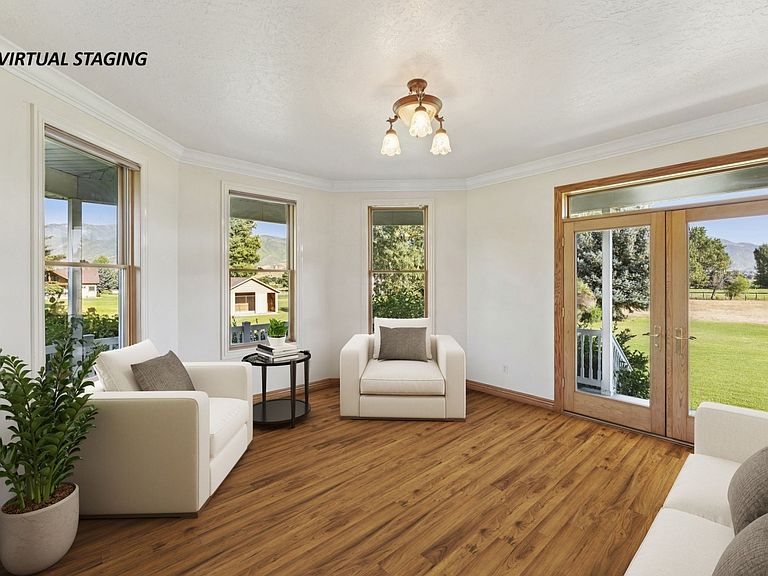
3136 W 2400 South in Heber City's desirable Charleston neighborhood is a refined 1.85-acre horse estate offering mountain vistas, full irrigation rights, mature trees, professional landscaping, and expansive wrap-around covered porches. Listed at $2,995,000, this standout option among Heber City homes for sale under $3,000,000 combines rural setting, craftsmanship, and substantial garage/workshop space in the Charleston subdivision. Built in 2001, this 5 bedroom, 5 bath, 4,953-square-foot residence includes 2025 exterior updates with lifetime shingles, seamless gutters, and fresh exterior paint. The property features a heated two-car attached garage plus a separate heated two-car detached garage and workshop with a half bath. Interior details include solid core hardwood doors, handcrafted moldings, Pella windows, Emtek brass hardware, engineered hardwood floors selected for the radiant heat system, custom closet organizers in every bedroom, a Smart Network backbone, security system, central vacuum, and radiant floor heating across seven zones paired with forced-air HVAC across three zones. The primary suite includes a granite-tiled bath with an Aquatic double-pump jetted tub and multi-head body spray system, while the kitchen offers an LG wall oven, Bosch dishwasher, Panasonic microwave, commercial-grade pellet ice machine, and swing-away island bar seating. Mechanical updates include a new boiler installed in 2022 and serviced in 2025, a new furnace in 2022, an 80-gallon water heater, and water softener. For buyers searching Charleston homes for sale, Heber City 84032 homes for sale, 5 bedroom homes in Heber City, or homes for sale in Wasatch County with acreage, irrigation, and mountain views, this property deserves close consideration. Explore the existing virtual tour and schedule a private showing to experience the setting and craftsmanship in person.
Getting Around
 Car-Dependent
 Very Limited Transit
 Somewhat Bikeable
Schools
Construction
Condition
- Property condition: Blt./Standing
- Year built: 2001
Materials
- Roof: Asphalt
- Construction materials: Cedar,Clapboard/Masonite
Notable Dates
- Major remodel year: 2001
Type & Style
- Home type: SingleFamily
- Architectural style: Victorian
- Property subType: Single Family Residence
Interior
Appliances
- Appliances included: Microwave,Water Softener Owned,Built-In Range
Basement
- Has basement: Yes
- Basement: Full
Bedrooms & Bathrooms
- Bedrooms: 5
- Bathrooms: 5
- Full bathrooms: 4
- 1/2 bathrooms: 1
- Partial bathrooms: 1
Features
- Separate Bath/Shower,Central Vacuum,Walk-In Closet(s),Granite Counters,Smart Thermostat
- Window features: Drapes,Shades,Window Coverings,Bay Window(s),Double Pane Windows
- Flooring: Carpet,Hardwood,Tile
- Number of fireplaces: 2
- Fireplace: Yes
- Finished area below ground: 1,433
- Finished area above ground: 3,520
Heating & Cooling
- Heating features: Forced Air,Central,Gas Radiant,Hot Water
- Cooling features: Central Air,Natural Ventilation,Ceiling Fan(s)
Interior Area
- Total structure area: 4,953
- Total interior livable area: 4,953 sqft
Master Bedroom
- Level: Second
Property
Details
- Parcel number: 0000067061
- Zoning: RES
- Zoning description: Single-Family
- Horse amenities: Horse Property
Features
- Stories: 4
- Patio & porch: Covered,Porch,Covered Deck,Covered Patio,Open Porch
- Exterior features: Entry (Foyer),Lighting
- Has spa: Yes
- Spa features: Jetted Tub
- Has view: Yes
- View description: Mountain(s),Valley,Water
- Has water view: Yes
- Water view: Water
- Topography of land: Terrain
- Residential vegetation: Landscaping: Part,Mature Trees,Pines
- Horses can be raised: Yes
Lot
- Lot size: 1.85 Acres
- Features: Sprinkler: Auto-Full,Wooded
- Lot size dimensions: 0.0 x 0.0 x 0.0
Parking
- Total spaces: 12
- Parking features: Garage - Attached
- Has garage: Yes
- Attached garage spaces: 4
- Covered spaces: 4
- Uncovered spaces: 8