

1116 Pin Oak Dr, Montgomery, LA, 71454
About This Home
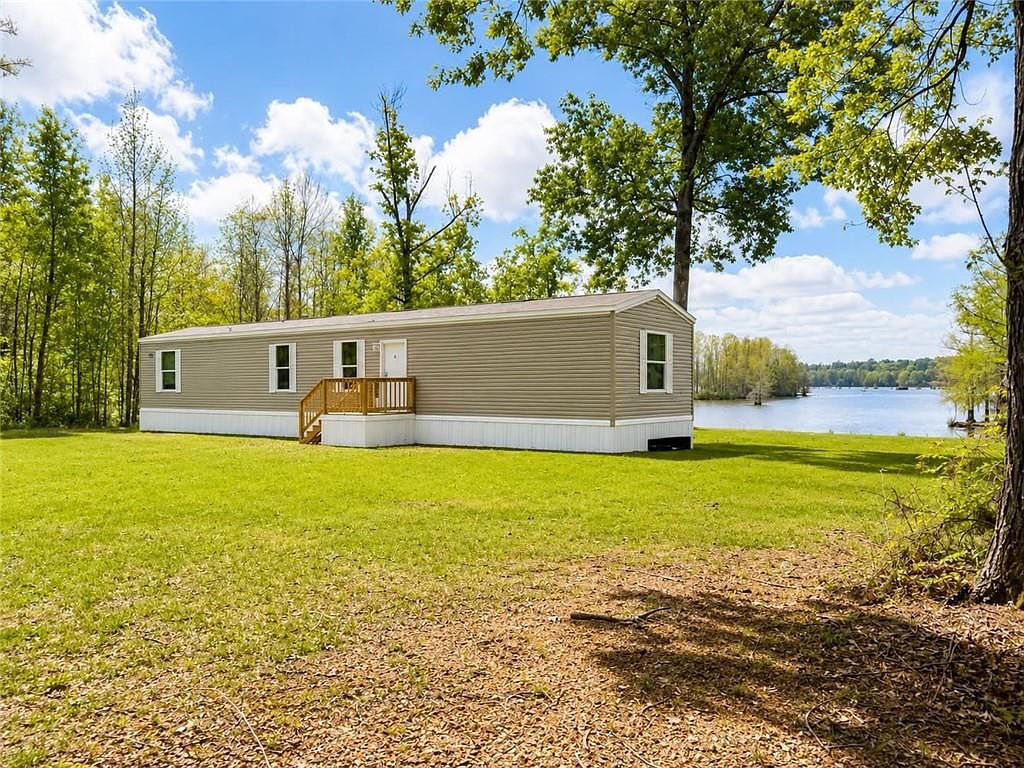
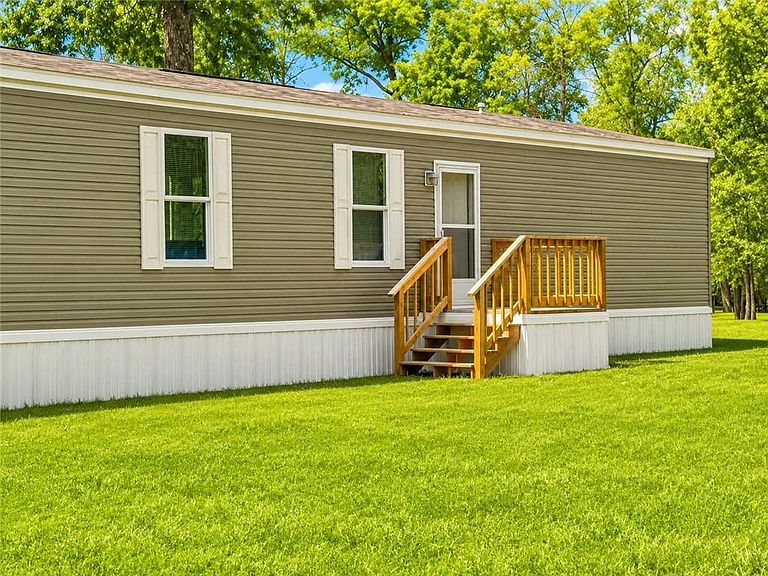
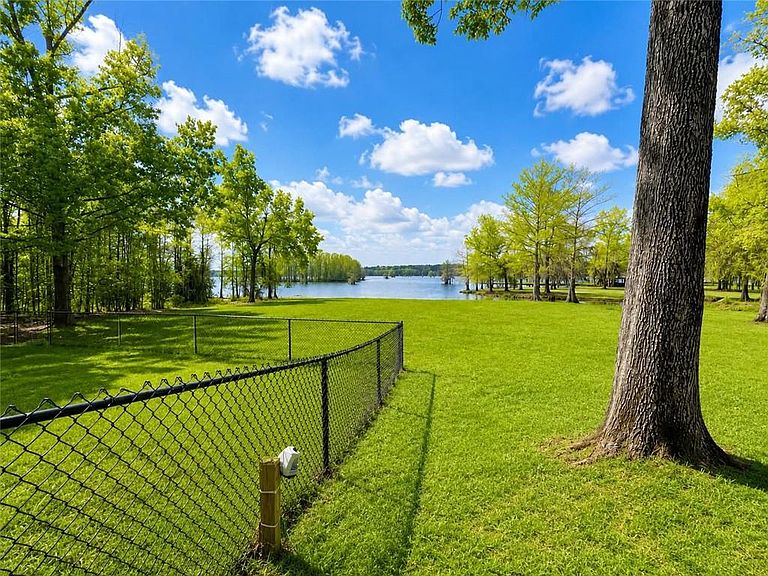
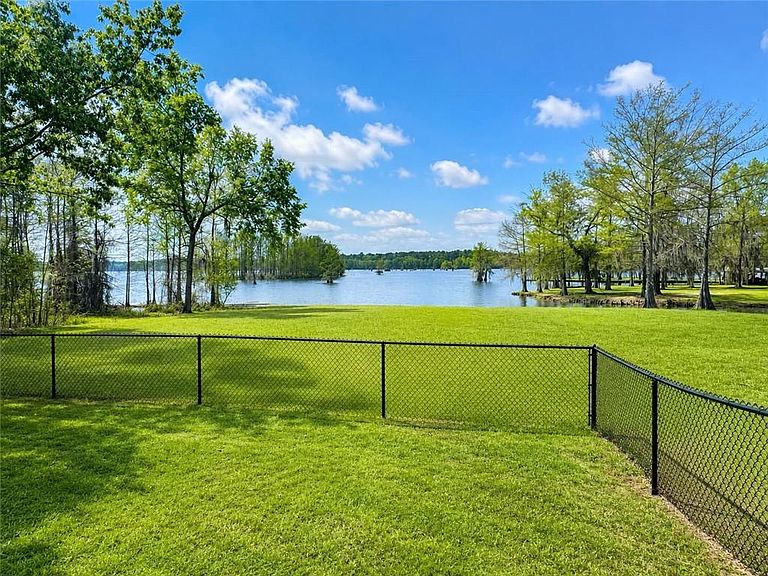
Welcome to beautiful Nantachie Lake, where lakefront living meets comfort and convenience! This charming 3-bedroom, 2-bath waterfront home comes fully furnished and is situated on a beautifully cleared ½-acre lot, offering the perfect getaway or full-time retreat. Enjoy outdoor living with a spacious front porch deck, an enclosed back patio deck, and a fenced backyard—ideal for relaxing, entertaining, or simply taking in the peaceful surroundings. Inside, this immaculate, like-new home features a bright open-concept living, dining, and kitchen area with a desirable split-bedroom floor plan. The living room comes fully equipped with a comfortable furniture suite and television, while the kitchen dining area includes a dining table ready for family meals and gatherings. The spacious primary suite features a king-size bed, a private full bath, and sliding glass doors leading to the back deck. Conveniently located just off the primary suite is the laundry area. On the opposite side of the home, you’ll find two additional bedrooms and a second full bath. One guest bedroom features full-over-twin bunk beds, while the third bedroom offers two twin beds, providing plenty of space for family and guests. This home has been rarely used, exceptionally well maintained, beautifully decorated, and is truly move-in ready. Literally, all you need is your toothbrush! A rare waterfront find on Nantachie Lake—call today for your private showing!
Getting Around
 Car-Dependent
 Very Limited Transit
 Somewhat Bikeable
Schools
Construction
Condition
- Property condition: Excellent
- Year built: 2018
Materials
- Foundation: Raised
- Roof: Metal
- Construction materials: Metal Siding
Type & Style
- Home type: SingleFamily
- Architectural style: Mobile Home
- Property subType: Manufactured Home,Single Family Residence
Interior
Appliances
- Appliances included: Range,Refrigerator
- Laundry features: Washer Hookup,Dryer Hookup
Bedroom
- Level: Lower
- Dimensions: 9X9
Bedroom
- Level: Lower
- Dimensions: 10X9
Bedrooms & Bathrooms
- Bedrooms: 3
- Bathrooms: 2
- Full bathrooms: 2
Dining Room
- Level: Lower
- Dimensions: 8X10
Features
- Fireplace features: None
Heating & Cooling
- Heating features: Central
- Cooling features: Central Air
Interior Area
- Total structure area: 1,320
- Total interior livable area: 1,120 sqft
Living Room
- Level: Lower
- Dimensions: 11X13
Master Bedroom
- Level: Lower
- Dimensions: 11X15
Property
Details
- Parcel number: 0700055390
- Special condition: None
Features
- Levels: One
- Stories: 1
- Pool features: None
- Patio & porch: Wood,Porch
- Exterior features: Porch
- Spa features: None
- On waterfront: Yes
- Waterfront features: Waterfront,Lake
Lot
- Lot size: 0.50 Acres
- Features: 1 or More Acres,Outside City Limits,Rectangular Lot
- Lot size dimensions: SEE SURVEY
Parking
- Parking features: None