

1322 N Katie Ave, Tea, SD, 57064
3beds
3baths
1,645sqft
$353,800
$215price/sqft
$2,456/moest. monthly cost
$98,240/yrincome needed
About This Home
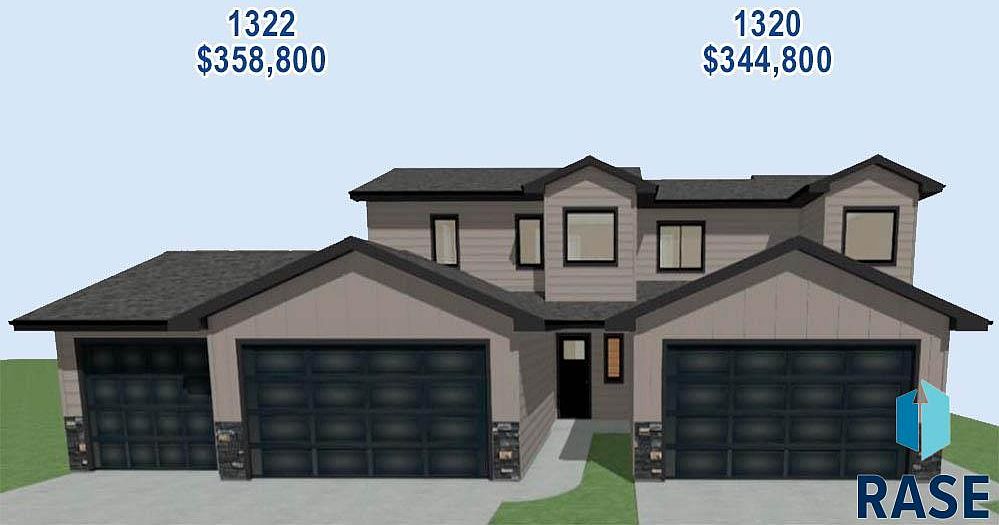
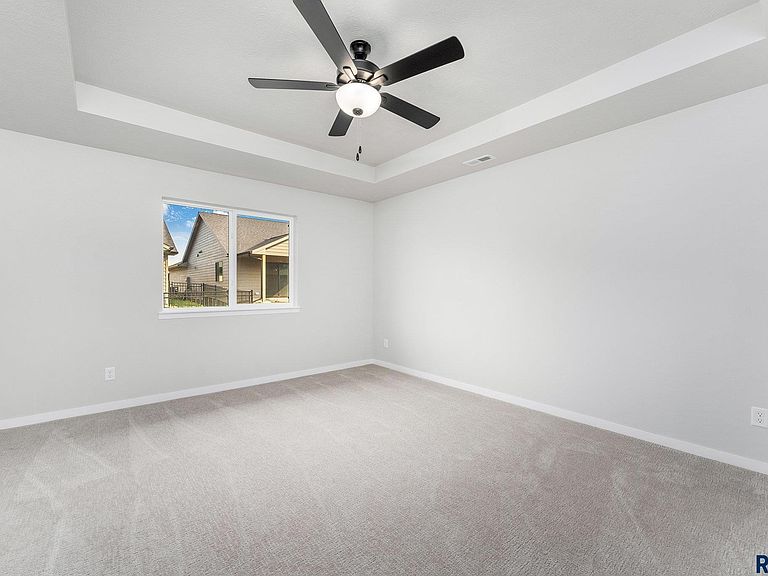
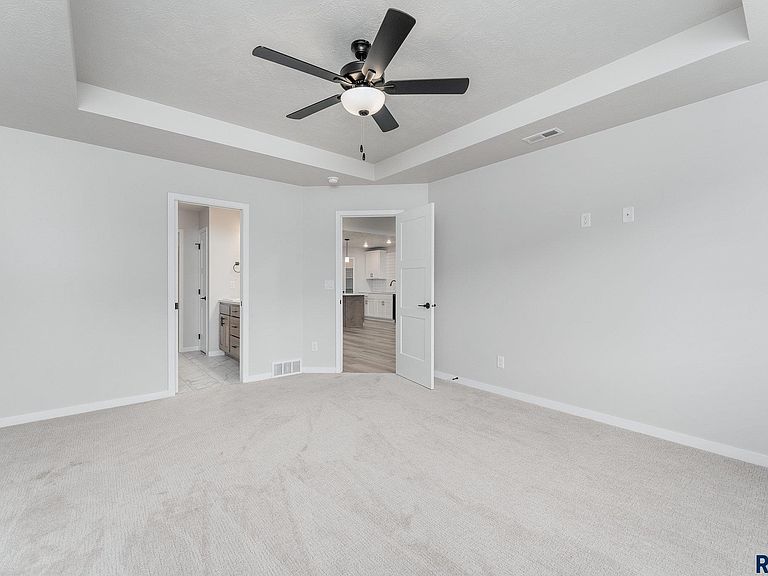
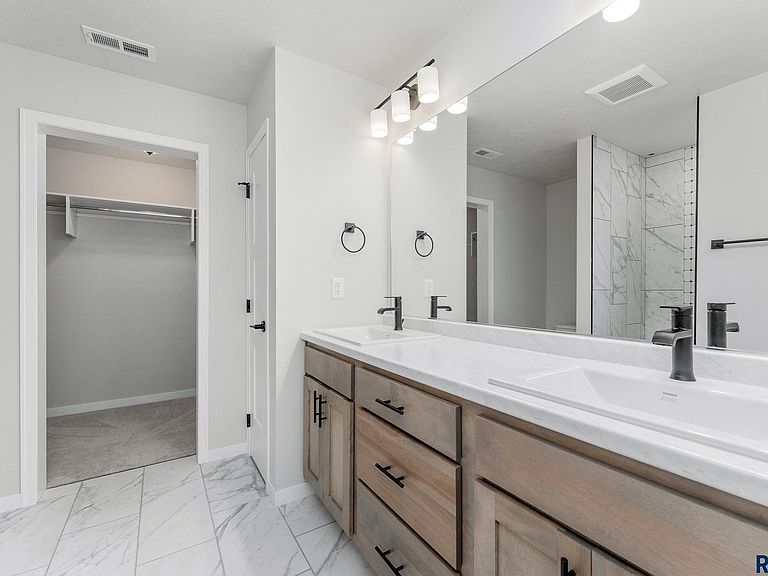
$10,000 Anything Allowance This floor plan features a 3 bed and 3 baths, 3 stall garage, and 1645 finished square feet. The open floor plan includes a walk-in pantry, island, living room boasting great natural light, dining room with sliders to a covered patio. A walk-in shower, linen closet and an impressive walk-in closet complement the primary suite. Two additional bedrooms with walk-in closets and a full bath are upstairs. Pictures are for marketing purposes only, and may not fully be reflected of the complete home.
Getting Around
29
 Car-Dependent
0
 Very Limited Transit
37
 Somewhat Bikeable
Schools
8/10
6/10
7/10
Construction
Condition
- Year built: 2025
Materials
- Foundation: Slab
- Roof: Composition
- Construction materials: Hard Board,Stone
Type & Style
- Home type: Townhouse
- Architectural style: Two Story
- Property subType: Townhouse
Interior
Appliances
- Appliances included: Electric Range,Microwave,Disposal,Refrigerator
Basement
- Basement: None
Bedroom2
- Level: Upper
- Area: 140
Bedroom3
- Level: Upper
- Area: 143
Bedrooms & Bathrooms
- Bedrooms: 3
- Bathrooms: 3
- Full bathrooms: 1
- 3/4 bathrooms: 1
- 1/2 bathrooms: 1
- Main level bedrooms: 1
Dining Room
- Level: Main
- Area: 117
Features
- Tray Ceiling(s),Master Bath,Main Floor Laundry
- Flooring: Carpet,Tile,Vinyl
- Finished area below ground: 0
- Finished area above ground: 1,645
Heating & Cooling
- Heating features: Natural Gas
- Cooling features: Central Air
Interior Area
- Total interior livable area: 1,645 sqft
Kitchen
- Level: Main
- Area: 117
Living Room
- Level: Main
- Area: 240
Master Bedroom
- Level: Main
- Area: 224
Property
Details
- Parcel number: TBD
Features
- Levels: Two
Lot
- Lot size: 5,915 sqft
- Features: City Lot
- Lot size dimensions: 51x116
Parking
- Total spaces: 3
- Parking features: Concrete
- Has garage: Yes
- Attached garage spaces: 3
- Covered spaces: 3