

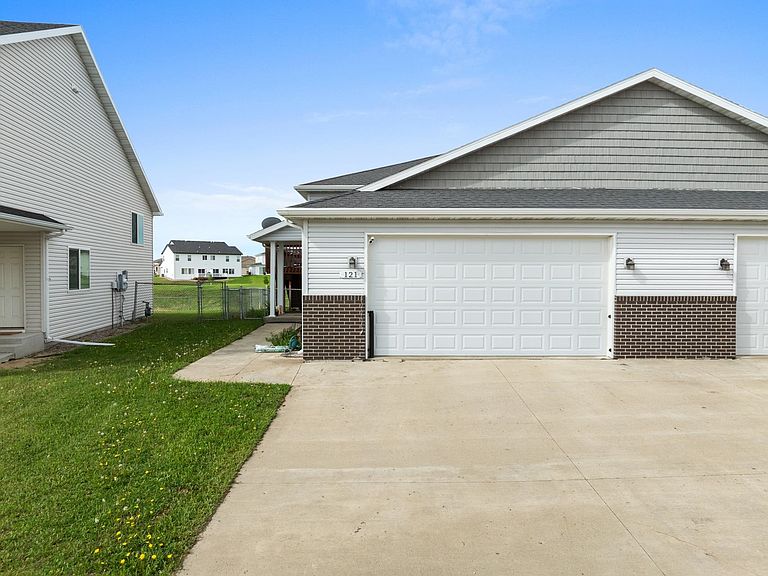


121 Mulberry Loop, Minot, ND, 58703
4beds
2baths
1,944sqft
$289,900
$149price/sqft
$2,104/moest. monthly cost
$84,160/yrincome needed
About This Home
Check out this charming 4-bedroom townhouse conveniently located in NE Minot. Enjoy the split-level home with the vaulted ceiling and a nice open floor plan on the upper level. It also includes a spacious kitchen with stainless steel appliances and plenty of cabinets and countertop space. Also, there are two spacious bedrooms and a full bath. Patio doors lead to the outside deck. Downstairs in the daylight basement you will find two more bedrooms, a laundry room, a full bathroom, and a nice sized family room. The garage 24X24 with a floor drain. Stonebridge Farms Community includes jogging and bike paths, open parkways, playground and picnic areas. Call your favorite agent today.
Getting Around
1
 Car-Dependent
0
 Very Limited Transit
25
 Somewhat Bikeable
Schools
5/10
5/10
--
Construction
Condition
- Year built: 2012
Materials
- Foundation: Concrete Perimeter
- Roof: Asphalt
Type & Style
- Home type: Townhouse
- Property subType: Townhouse
Interior
Appliances
- Appliances included: Microwave,Dishwasher,Disposal,Refrigerator,Range/Oven
- Laundry features: Lower Level
Basement
- Has basement: Yes
- Basement: Finished,Daylight
Bedroom1
- Level: Upper
Bedroom2
- Level: Lower
Bedroom3
- Level: Lower
Bedrooms & Bathrooms
- Bedrooms: 4
- Bathrooms: 2
Dining Room
- Level: Upper
Family Room
- Level: Lower
Features
- Flooring: Carpet,Linoleum,Laminate
- Finished area above ground: 972
Heating & Cooling
- Heating features: Forced Air,Natural Gas
- Cooling features: Central Air
Interior Area
- Total structure area: 1,944
- Total interior livable area: 1,944 sqft
Kitchen
- Level: Upper
Living Room
- Level: Upper
Master Bedroom
- Level: Upper
Property
Details
- Parcel number: MI01D140500152
- Zoning: RA
Features
- Levels: Split Foyer
- Patio & porch: Deck
- Exterior features: Sprinkler
- Fencing: Fenced
Lot
- Lot size: 5,096 sqft
Parking
- Total spaces: 2
- Parking features: Attached,Garage: Opener,Lights,Driveway: Concrete
- Has garage: Yes
- Attached garage spaces: 2
- Covered spaces: 2
- Has uncovered spaces: Yes