



1347 W Kartchner Trl, Benson, AZ, 85602
3beds
2baths
1,619sqft
$279,900
$173price/sqft
$1,880/moest. monthly cost
$75,200/yrincome needed
About This Home
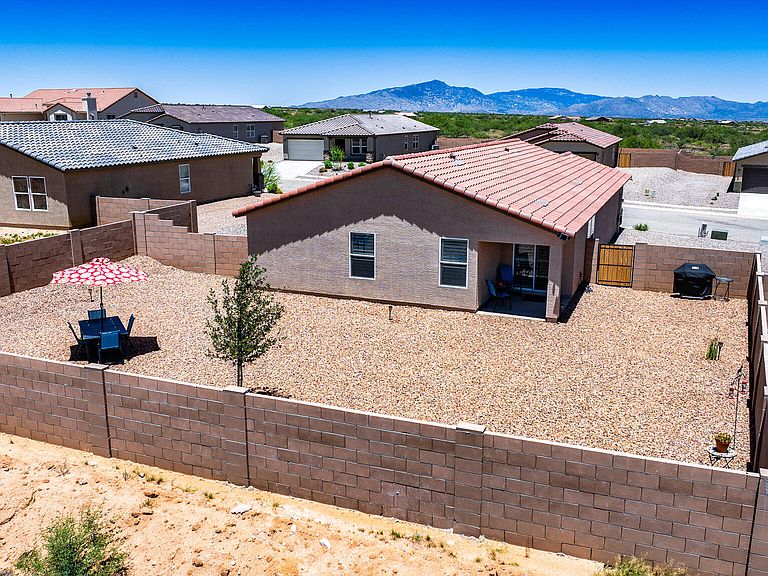
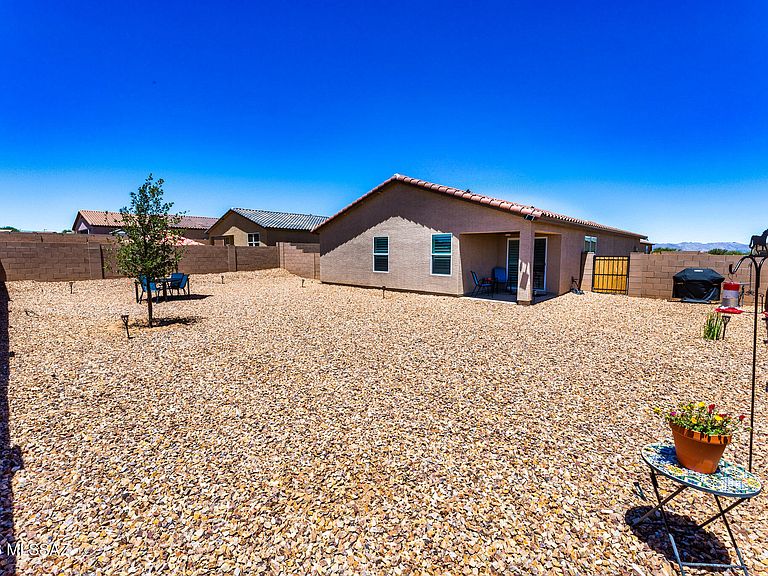
1 Yr old home in Canyon at Whetstone Ranch. 3 Br, 2 Ba. Palmero Floor plan for open concept design. Seller has made some nice upgrades to this home such as finished back yard, Life Source, no Salt, whole house water filtration system, Ironworks metal Security and front doors. Glass shower doors. Irrigation system was installed in the back yard,. Now both the front and back yards have controlled irrigation. Custom Plantation shutters. Ring Cameras. Plus the refrigerator, wash and dryer convey. Nice Mountain views from the back yard. Tile Roof. Double Vanity in the Master bathroom. Large walk-in closets. Granite counter tops. Clean and move in ready. 5 minutes to I 10. 30 Min. to Tucson.
Getting Around
0
 Car-Dependent
0
 Very Limited Transit
22
 Somewhat Bikeable
Schools
7/10
5/10
Construction
Condition
- Year built: 2025
Materials
- Roof: Tile
- Construction materials: Frame - Stucco
Type & Style
- Home type: SingleFamily
- Architectural style: Modern,Tuscan
- Property subType: Single Family Residence
Interior
Appliances
- Appliances included: Dishwasher,Refrigerator,Electric Range,Microwave
- Laundry features: Laundry Room,Washer,Dryer,Electric Dryer Hookup
Bedrooms & Bathrooms
- Bedrooms: 3
- Bathrooms: 2
- Full bathrooms: 2
Features
- Electric,Kitchen Island,Entrance Foyer,Vaulted Ceiling(s),Walk-In Closet(s),High Ceilings
- Window features: Double Pane Windows,Plantation Shutters
- Flooring: Carpet,Laminate
- Fireplace features: None
Heating & Cooling
- Heating features: Forced Air,Electric
- Cooling features: Central Air
Interior Area
- Total structure area: 1,619
- Total interior livable area: 1,619 sqft
Property
Accessibility
- Accessibility features: Level
Details
- Parcel number: 12477114
- Zoning: Benson - R1 - 12
- Special condition: None
Features
- Levels: One
- Stories: 1
- Entry location: 1
- Patio & porch: Slab,Patio
- Spa features: None
- Fencing: Block,Masonry
- Has view: Yes
- View description: Mountain(s),Residential
Lot
- Lot size: 8,712 sqft
- Features: Decorative Gravel,Shrubs,Subdivided,North/South Exposure
- Lot size dimensions: 53x109
Parking
- Total spaces: 2
- Parking features: Garage Door Opener
- Has garage: Yes
- Attached garage spaces: 2
- Covered spaces: 2