

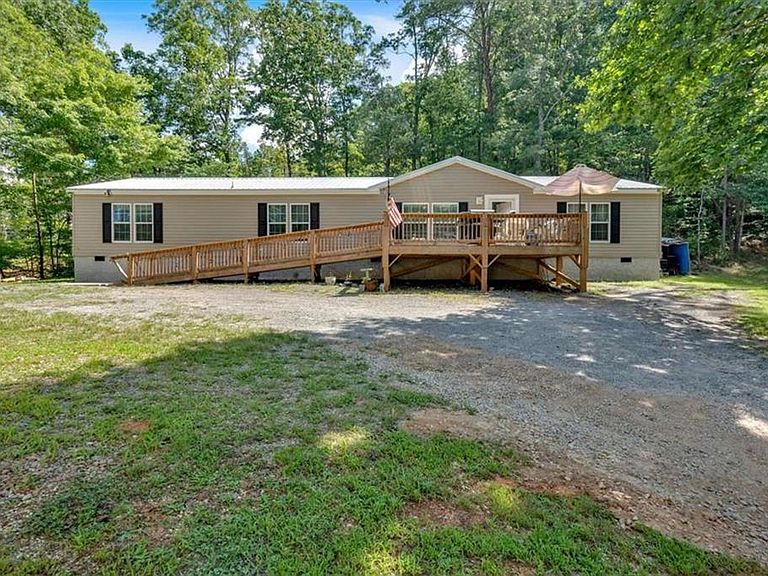


196 Whitestone Dr, Talking Rock, GA, 30175
About This Home
Your own piece of mountain paradise awaits in this nearly new home on a permanent foundation, offering 1,976 square feet, 4 bedrooms, and 3 full baths. Thoughtfully designed and impeccably maintained, this home delivers the space, storage, and modern conveniences today's buyers are looking for in a private natural setting The contemporary kitchen opens seamlessly to a spacious family room and features a countertop island and inviting breakfast area, making it ideal for everyday living and entertaining. A separate dining room adds flexibility and is enhanced with barn doors, allowing it to function perfectly as a home office, playroom, or flex space. The oversized primary suite is a true retreat, featuring a luxurious bathroom with a soaking tub, large walk-in shower, and an expansive walk-in closet. The primary suite is privately situated apart from the three secondary bedrooms and two additional full baths, offering maximum privacy and comfort. Designed with accessibility in mind, the home is fully handicap accessible with a ramped entrance, wider doorways, and a roll-in shower-no modifications needed. Set on 7.06 acres of wooded tranquility, the land offers endless possibilities for hiking, recreation, hunting, or creating a family compound. With no restrictions, you can truly make the property your own. This is a rare opportunity to enjoy acreage and privacy without sacrificing home quality-at an affordable price point. Tucked away yet conveniently located just off Highway 515, the property is only 15 minutes from shopping, dining, medical facilities, and all the amenities of Jasper and Ellijay.
Getting Around
 Car-Dependent
 Very Limited Transit
 Not Bike Friendly
Schools
Construction
Condition
- Property condition: Resale
- Year built: 2023
Materials
- Foundation: Pillar/Post/Pier
- Roof: Metal
- Construction materials: Vinyl Siding
Type & Style
- Home type: MobileManufactured
- Architectural style: Mobile,Modular,Ranch
- Property subType: Single Family Residence,Residential,Mobile Home
Interior
Appliances
- Appliances included: Dishwasher,Electric Water Heater,Microwave,Refrigerator
- Laundry features: In Kitchen,Laundry Room
Basement
- Basement: Crawl Space
Bedroom
- Features: Master on Main, Split Bedroom Plan
Bedrooms & Bathrooms
- Bedrooms: 4
- Bathrooms: 3
- Full bathrooms: 3
- Main level bathrooms: 3
- Main level bedrooms: 4
Dining Room
- Features: Open Concept, Separate Dining Room
Features
- Double Vanity,High Speed Internet,Walk-In Closet(s)
- Window features: Double Pane Windows,Insulated Windows,Window Treatments
- Flooring: Vinyl
- Number of fireplaces: 1
- Fireplace features: Family Room
- Fireplace: Yes
- Finished area below ground: 0
- Finished area above ground: 1,976
- Common walls with other units/homes: No Common Walls
Heating & Cooling
- Heating features: Central,Electric
- Cooling features: Ceiling Fan(s),Central Air,Electric,Heat Pump
Interior Area
- Total structure area: 1,976
- Total interior livable area: 1,976 sqft
Kitchen
- Features: Eat-in Kitchen, Kitchen Island, Pantry Walk-In
Master Bathroom
- Features: Double Vanity, Separate Tub/Shower
Master Bedroom
- Features: Master on Main, Split Bedroom Plan
- Level: Master on Main, Split Bedroom Plan
Property
Accessibility
- Accessibility features: Accessible Approach with Ramp,Accessible Doors,Accessible Entrance,Accessible Full Bath,Accessible Hallway(s),Accessible Kitchen
Details
- Parcel number: 3056E 028
- Other equipment: None
- Horse amenities: None
Features
- Levels: One
- Stories: 1
- Pool features: None
- Patio & porch: Deck
- Exterior features: Other,Private Yard,No Dock
- Spa features: None
- Fencing: None
- Has view: Yes
- View description: Mountain(s)
- Waterfront features: None
- Waterbody name: None
Lot
- Lot size: 7.06 Acres
- Features: Private,Sloped,Wooded
Parking
- Total spaces: 4
- Parking features: None
Climate Risk is Financial Risk
Every home has a financial story beyond the listing price. Below, you’ll see the climate risks that could affect this property — and in Bills & Affordability, how those risks may influence repairs, insurance, utilities, and long-term value.
Biggest Threats for This Home
- Cold Wave

- Lightning

- Tornado

- Inland Flooding

- Strong Wind

- Winter Weather

How This Home’s Risks Compare
FEMA Declared Disasters Across Georgia Counties
Understanding the Costs
Financial advisors generally recommend spending no more than 30% of your gross household income on housing costs. In practice, many households stretch to 35% or beyond — especially in high-cost markets.
Estimated Costs Today
| Monthly | Annual | |
|---|---|---|
| Mortgage | $1,870 | $22,440 |
| Home Insurance * | $182 | $2,184 |
| Property Taxes | $435 | $5,220 |
| Electricity | $219 | $2,637 |
| Total | $2,706 | $32,472 |
Income You'd Need if You Spent...
Georgia FAIR Plan Programs


How Costs Could Change Over Time
Climate risk is quickly impacting all of the major home ownership costs. Adjust the growth rates and percentage of income spent on housing below to see how your housing costs could change over the next 10 years — and what income you'd need to keep up.
Comparing Against the Market
Price Per Sq Ft
vs Other Active Listings
Avg $/sqft
vs Homes Sold Last Month
Median $/sqft
Current Market Trends
Median Price Per Square Foot
The median price per square foot of homes sold in this area each month. Compare this to this listing's price per square foot to gauge whether the home is priced in line with recent sales.
Historicals for This Listing
Zestimate History ($/sqft)
Price History
| Date | Event | Price |
|---|---|---|
| 2026-04-21 | Price change | $369,900 |
| 2026-03-15 | Price change | $389,900 |
| 2026-01-03 | Listed for sale | $392,900 |
| 2025-11-24 | Listing removed | $339,900 |
| 2025-10-05 | Price change | $339,900 |
| 2025-08-22 | Listed for sale | $359,900 |
| 2009-12-28 | Sold | $33,825 |
| 2008-02-22 | Sold | $35,900 |
 View on Zillow