


19845 N 14070th Rd E #313, Mount Pleasant, UT, 84647
About This Home
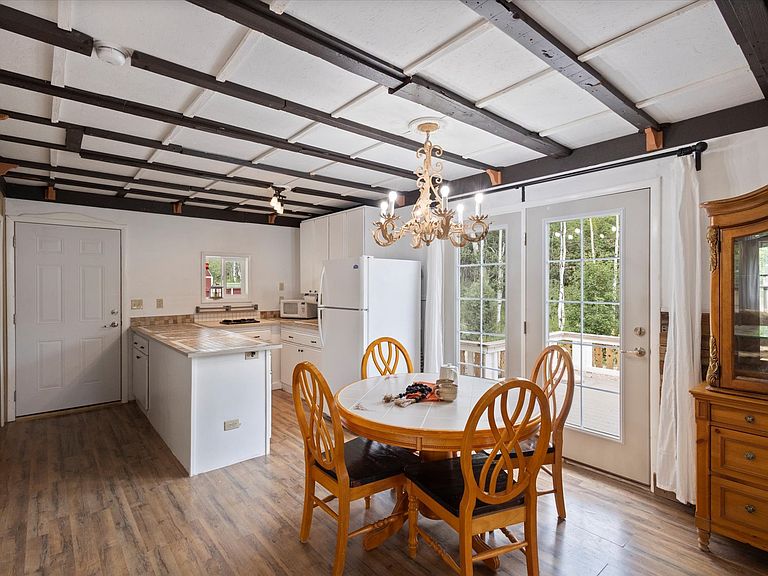
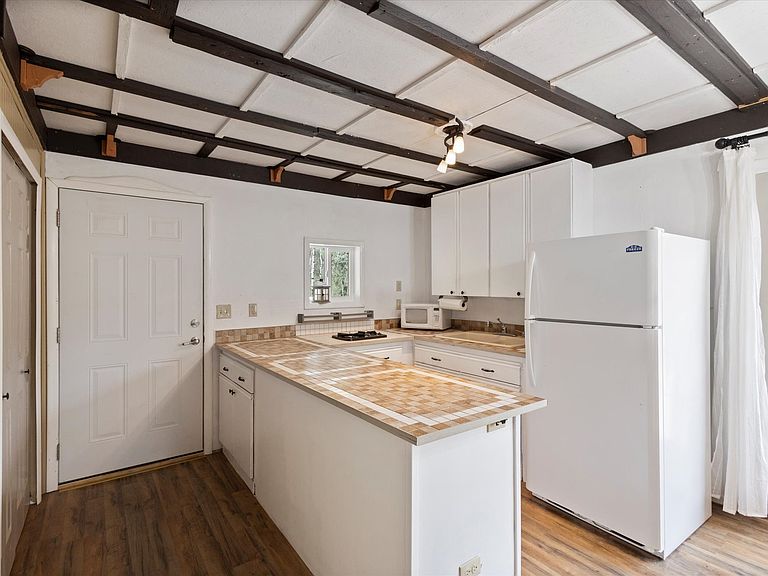
Starry nights. Whispering aspens. A cozy cabin escape. Welcome to your rustic retreat in the gated community of Aspen Hills in Mt Pleasant, Utah - just an hour from Spanish Fork to the north or Richfield to the south. Nestled among mature aspens, scrub oaks, and pine trees with a babbling creek just out your door, this 1-bedroom, 1-bathroom cabin - plus a charming bunkhouse (that could sleep 4-6) - is your invitation to unplug, unwind, and reconnect with the simple joys of mountain living. Enjoy meals alfresco on the deck, enjoy the quiet solitude, read under the trees, and spend cool summer evenings swapping stories beneath a sky full of stars. The sounds of crickets, the creek, and a crackling fire set the scene for memories that will last a lifetime. This three-season retreat even adds a touch of adventure with tracked vehicle access in winter. Just down the mountain, Mt Pleasant offers small-town charm and convenience with a grocery store, hardware store, ice cream parlor, local dining, a gift and flower shop, a hospital, aquatics center - and one of Utah's last beloved drive-in movie theaters. NOTE: Electric power is provided by a generator fueled by a propane tank; A delivery service fills the buried 2,000-gallon water tank, which is plumbed into the cabin. Call today to schedule your showing - and discover your new favorite mountain hideaway.
Getting Around
 Car-Dependent
 Very Limited Transit
 Somewhat Bikeable
Schools
Construction
Condition
- Property condition: Blt./Standing
- Year built: 2014
Materials
- Roof: Asphalt,Pitched
- Construction materials: Frame
Notable Dates
- Major remodel year: 2018
Type & Style
- Home type: SingleFamily
- Architectural style: Bungalow/Cottage
- Property subType: Single Family Residence
Interior
Appliances
- Appliances included: Disposal,Countertop Range,Gas Range
Basement
- Basement: None
Bedrooms & Bathrooms
- Bedrooms: 1
- Bathrooms: 1
- Full bathrooms: 1
- Main level bedrooms: 1
Features
- Door features: French Doors
- Window features: Drapes,Full,Double Pane Windows
- Flooring: Laminate,Vinyl
- Number of fireplaces: 1
- Fireplace: Yes
- Finished area above ground: 800
Heating & Cooling
- Heating features: Wood
- Cooling features: Evaporative Cooling,Natural Ventilation
Interior Area
- Total structure area: 800
- Total interior livable area: 800 sqft
Property
Accessibility
- Accessibility features: Grip-Accessible Features,Single Level Living
Details
- Parcel number: 33312
- Zoning: REC
- Zoning description: Single-Family
Features
- Stories: 1
- Patio & porch: Porch,Patio,Open Porch,Open Patio
- Exterior features: Lighting
- Has view: Yes
- View description: Mountain(s),Water
- Has water view: Yes
- Water view: Water
- On waterfront: Yes
- Topography of land: Terrain,Terrain Mountain
- Residential vegetation: Mature Trees,Scrub Oak
Lot
- Lot size: 1.26 Acres
- Features: Secluded,Terrain: Mountain,Wooded,Private,Waterfront,Stream
- Lot size dimensions: 0.0 x 0.0 x 0.0
Parking
- Total spaces: 6
- Parking features: RV Access/Parking
- Uncovered spaces: 6