


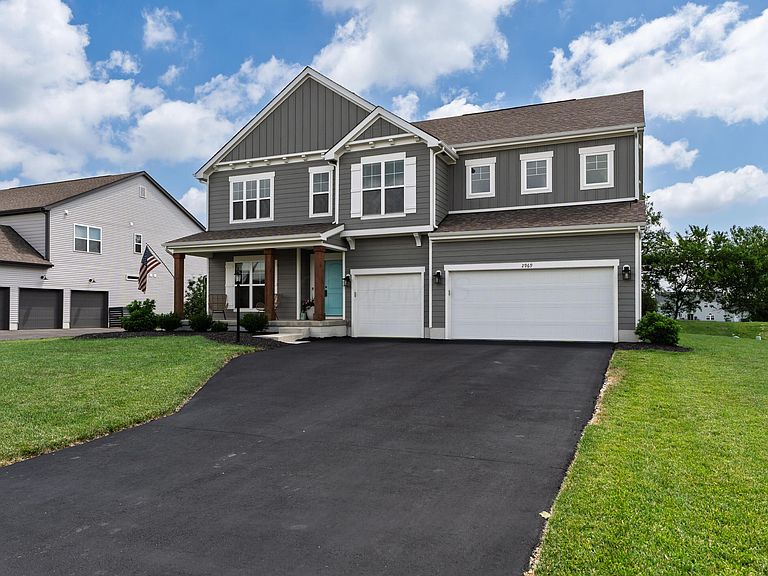

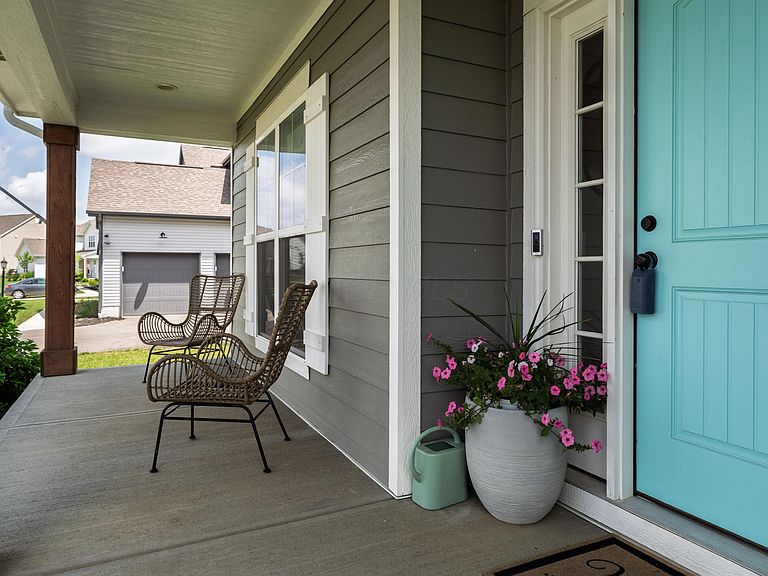
2969 Annabel Way, Delaware, OH, 43015
About This Home
This beautifully designed, move-in-ready two-story home blends luxury, comfort, and functionality in one exceptional package. Featuring 4 spacious bedrooms, 3.5 baths, and a 3-car garage, this stunning property showcases modern finishes, soaring ceilings, and an open-concept design filled with natural light. The breathtaking great room is anchored by a floor-to-ceiling fireplace and a dramatic wall of windows overlooking peaceful farmland views. The chef's kitchen is designed to impress with gorgeous white cabinetry, premium appliances, oversized countertops, and seamless flow for entertaining. Solid surface flooring spans the entire first floor, while the gigantic fully finished basement offers endless space for recreation, fitness, or hosting guests. Every bedroom includes its own walk-in closet, while the luxurious owner's suite offers a spa-inspired bath and an expansive walk-in closet designed for comfort and convenience. Convenient second-floor laundry adds everyday ease. Located in the highly desirable Olentangy School District with quick access to Alum Creek, parks, shopping, dining, and major freeways, this home offers the perfect blend of elegance and location.
Getting Around
 Car-Dependent
 Very Limited Transit
 Somewhat Bikeable
Schools
Construction
Condition
- Year built: 2023
Materials
- Foundation: Block
Type & Style
- Home type: SingleFamily
- Architectural style: Traditional
- Property subType: Single Family Residence
Interior
Appliances
- Appliances included: Dishwasher,Gas Range,Microwave,Refrigerator
Basement
- Has basement: Yes
- Basement: Full
Bedrooms & Bathrooms
- Bedrooms: 4
- Bathrooms: 4
- Full bathrooms: 3
- 1/2 bathrooms: 1
Features
- Window features: Insulated Windows
- Flooring: Carpet,Ceramic/Porcelain,Vinyl
- Number of fireplaces: 1
- Fireplace features: One,Gas Log
- Fireplace: Yes
- Common walls with other units/homes: No Common Walls
Heating & Cooling
- Heating features: Forced Air
- Cooling features: Central Air
Interior Area
- Total structure area: 3,562
- Total interior livable area: 4,762 sqft
Property
Details
- Parcel number: 41831011017000
Features
- Levels: Two
- Fencing: Invisible
Lot
- Lot size: 0.35 Acres
Parking
- Total spaces: 3
- Parking features: Garage Door Opener,Attached
- Has garage: Yes
- Attached garage spaces: 3
- Covered spaces: 3