

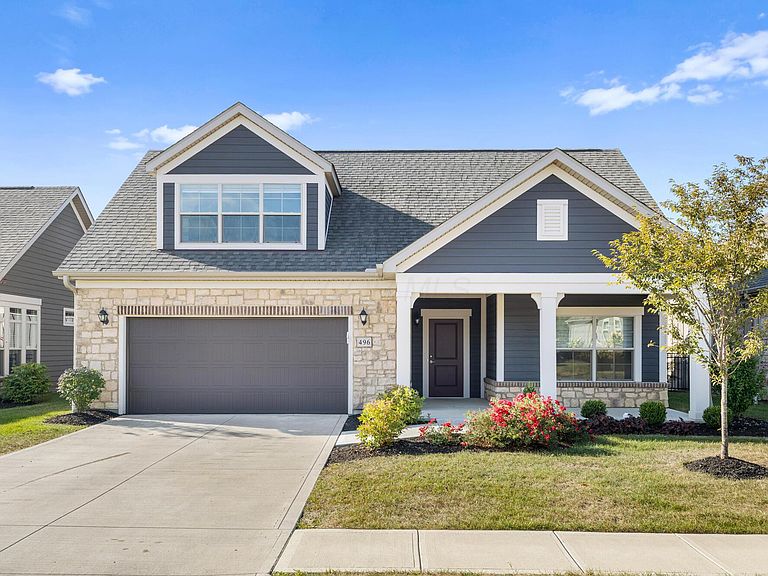
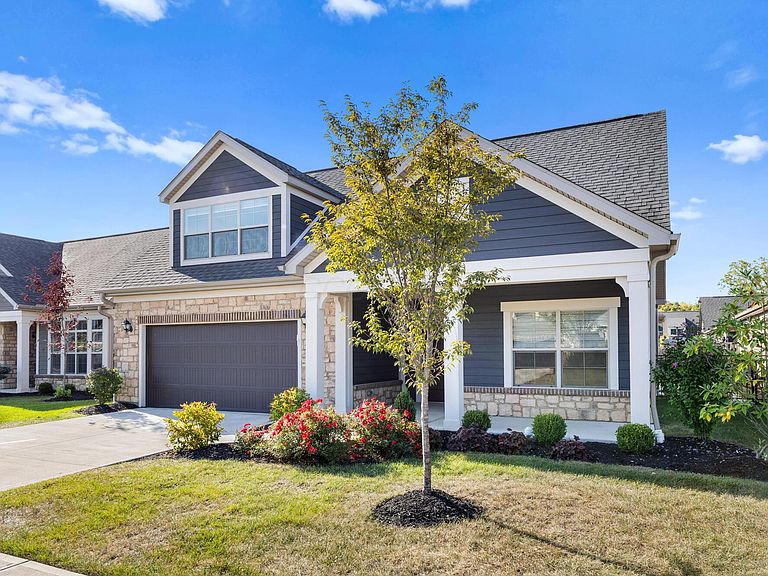
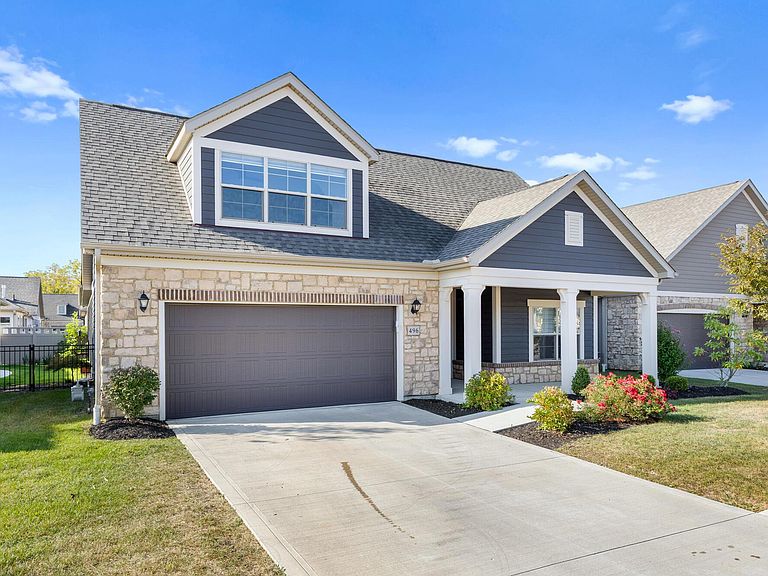
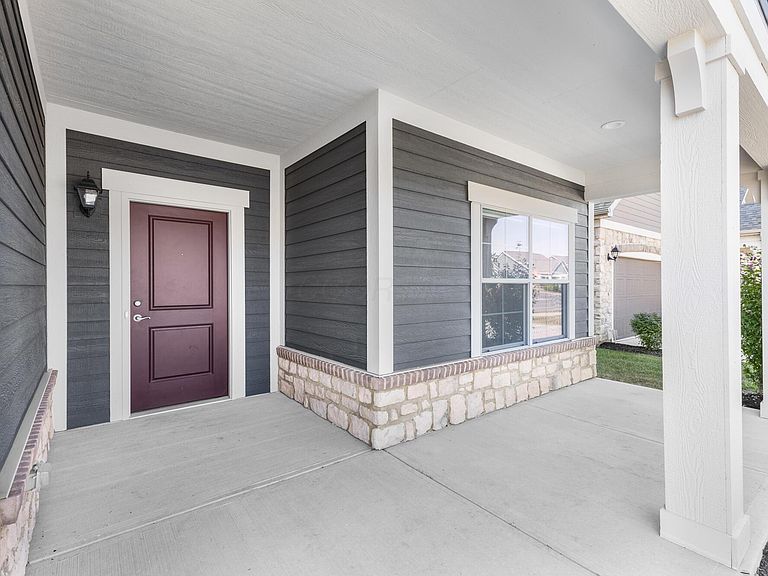
496 Garden Gate Ln, Lewis Center, OH, 43035
About This Home
Modern Luxury Meets Premier Location: Minutes from Evans Farm Experience the perfect blend of sophisticated design and ''like-new'' quality in this stunning 1.5-story Cape Cod condo. Built in 2022 and sprawling across 2,731 square feet, this residence offers the expansive feel of a single-family home with the effortless, low-maintenance lifestyle of the Courtyards at the Ravines. The Best of Lewis Center at Your Doorstep: Location, Location: Perfectly situated just moments away from the vibrant Evans Farm development, giving you quick access to upscale dining, local shops, and community events. Top-Tier Schools: Located within the prestigious Olentangy Local School District. A Home That Feels Brand New: Move in with total confidence. As of September 2025, this home has been professionally elevated with: Brand-new carpeting second level. A freshly painted interior from top to bottom. Sophisticated Interior Features: Gourmet Living: An open-concept main level featuring a high-end kitchen that flows into the dining and living areas--ideal for grand entertaining or quiet evenings. The Primary Retreat: A main-level owner's suite designed for relaxation, featuring direct access to a private, fenced-in side yard and your own personal hot tub. Versatile Guest Wing: The upper ''half-story'' acts as a private sanctuary for guests or a teen suite, offering a second living area, a spacious bedroom, and a full bath. Dedicated Home Office: A quiet main-floor den provides the perfect environment for remote work. Resort-Style Amenities: Your monthly HOA covers the ''heavy lifting''--lawn care, snow removal, and trash--while granting you access to: A designer clubhouse and fitness facility. A sparkling in-ground community pool.
Getting Around
 Car-Dependent
 Very Limited Transit
 Somewhat Bikeable
Schools
Construction
Condition
- Year built: 2020
Materials
- Foundation: Slab
Type & Style
- Home type: SingleFamily
- Architectural style: Cape Cod
- Property subType: Single Family Residence
Interior
Appliances
- Appliances included: Dishwasher,Gas Range,Gas Water Heater,Microwave,Refrigerator
Bedrooms & Bathrooms
- Bedrooms: 3
- Bathrooms: 3
- Full bathrooms: 3
- Main level bedrooms: 2
Features
- Window features: Insulated Windows
- Flooring: Laminate,Carpet,Ceramic/Porcelain
- Common walls with other units/homes: No Common Walls
Heating & Cooling
- Heating features: Forced Air
- Cooling features: Central Air
Interior Area
- Total structure area: 2,731
- Total interior livable area: 2,731 sqft
Property
Details
- Parcel number: 31822004008550
- Special condition: Standard
Features
- Levels: One and One Half
- Private pool: Yes
- Patio & porch: Patio
- Has spa: Yes
- Spa features: Exterior Hot Tub
- Fencing: Fenced
Lot
- Lot size: 0.28 Acres
Parking
- Total spaces: 2
- Parking features: Garage Door Opener,Attached
- Has garage: Yes
- Attached garage spaces: 2
- Covered spaces: 2
Climate Risk is Financial Risk
Every home has a financial story beyond the listing price. Below, you’ll see the climate risks that could affect this property — and in Bills & Affordability, how those risks may influence repairs, insurance, utilities, and long-term value.
Biggest Threats for This Home
- Lightning

- Winter Weather

- Hail

- Heat Wave

- Inland Flooding

- Ice Storm

- Strong Wind

- Tornado

How This Home’s Risks Compare
FEMA Declared Disasters Across Ohio Counties
Understanding the Costs
Financial advisors generally recommend spending no more than 30% of your gross household income on housing costs. In practice, many households stretch to 35% or beyond — especially in high-cost markets.
Estimated Costs Today
| Monthly | Annual | |
|---|---|---|
| Mortgage | $3,033 | $36,396 |
| Home Insurance * | $166 | $1,992 |
| Property Taxes | $799 | $9,588 |
| Electricity | $292 | $3,514 |
| Total | $4,290 | $51,480 |
Income You'd Need if You Spent...
Ohio FAIR Plan Programs

How Costs Could Change Over Time
Climate risk is quickly impacting all of the major home ownership costs. Adjust the growth rates and percentage of income spent on housing below to see how your housing costs could change over the next 10 years — and what income you'd need to keep up.
Comparing Against the Market
Price Per Sq Ft
vs Other Active Listings
Avg $/sqft
vs Homes Sold Last Month
Median $/sqft
Current Market Trends
Median Price Per Square Foot
The median price per square foot of homes sold in this area each month. Compare this to this listing's price per square foot to gauge whether the home is priced in line with recent sales.
Historicals for This Listing
Zestimate History ($/sqft)
Price History
| Date | Event | Price |
|---|---|---|
| 2026-04-15 | Price change | $619,900 |
| 2026-03-16 | Listed for sale | $629,900 |
| 2026-02-11 | Listing removed | $600,000 |
| 2026-02-06 | Price change | $600,000 |
| 2025-10-21 | Price change | $649,900 |
| 2025-09-15 | Listed for sale | $665,000 |
| 2022-03-03 | Sold | $520,300 |
 View on Zillow