


774 8th St NE, Hickory, NC, 28601
3beds
3baths
1,503sqft
$359,000
$239price/sqft
$2,320/moest. monthly cost
$92,800/yrincome needed
About This Home
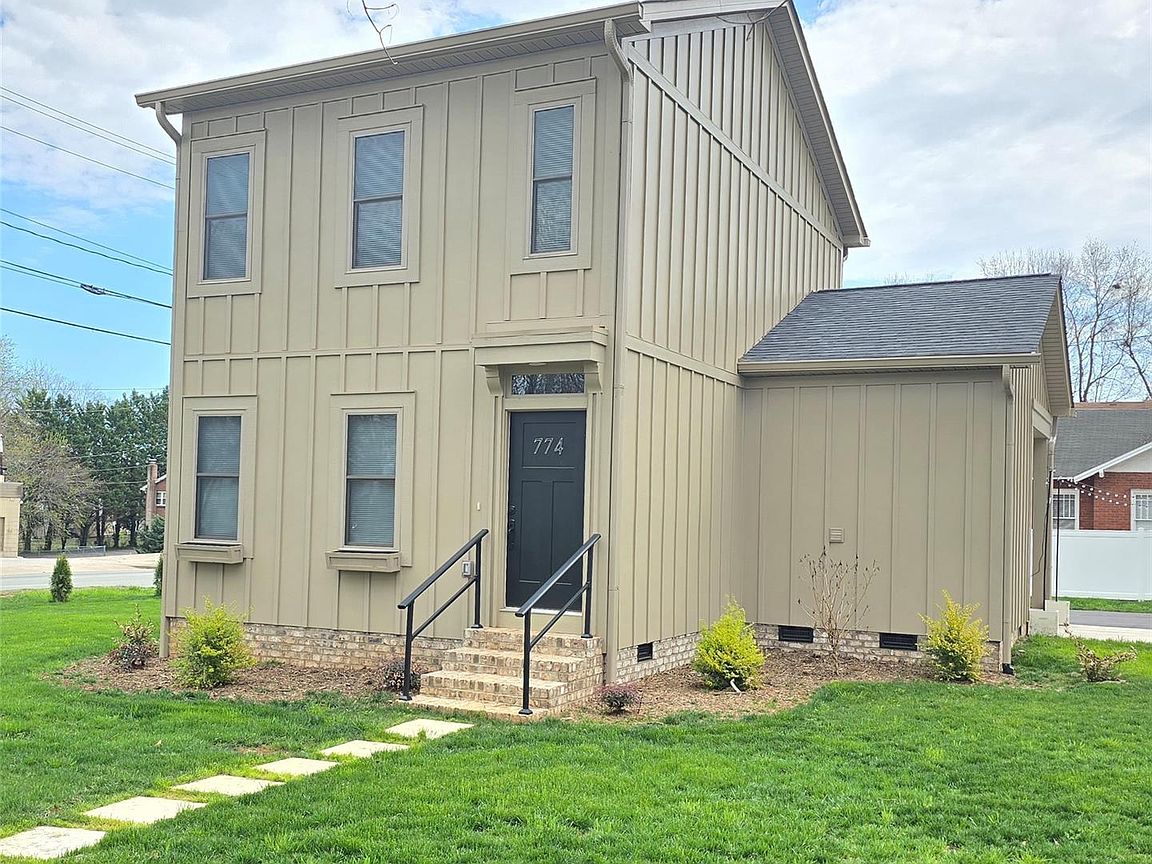
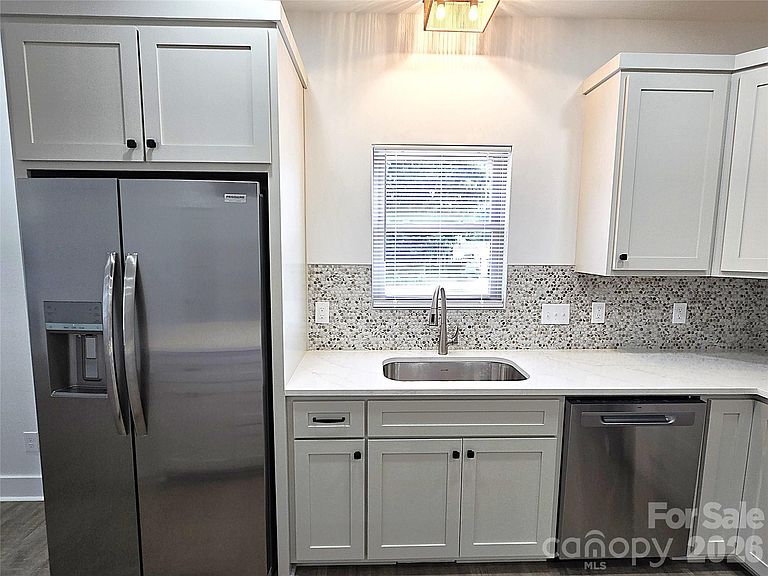
Lenoir Rhyne University and Hickory City Walk, that leads to downtown, are steps away from this new construction 3 bedroom, 2-1/2 bath quality built home. Inside you'll find upgraded appliances, COREtec flooring (luxury vinyl plank), custom kitchen cabinets with quartz countertops, large laundry room, drop zone/bench seat at rear entrance. Outside a generous covered porch and open deck create spaces for outdoor living. A privacy fence allows for separation from rear properties and enhances the curb appeal of the location.
Getting Around
59
 Somewhat Walkable
0
 Very Limited Transit
40
 Somewhat Bikeable
Schools
4/10
3/10
4/10
Construction
Condition
- New construction: Yes
- Year built: 2025
Materials
- Foundation: Crawl Space
- Construction materials: Brick Partial,Hardboard Siding
Type & Style
- Home type: SingleFamily
- Property subType: Single Family Residence
Interior
Appliances
- Appliances included: Dishwasher,Disposal,Electric Range,Electric Water Heater,Microwave,Refrigerator
- Laundry features: Utility Room,Main Level
Bathroom Full
- Level: Main
Bathroom Full
- Level: Upper
Bathroom Half
- Level: Main
Bedroom S
- Level: Upper
Bedroom S
- Level: Upper
Bedrooms & Bathrooms
- Bedrooms: 3
- Bathrooms: 3
- Full bathrooms: 2
- 1/2 bathrooms: 1
- Main level bedrooms: 1
Dining Area
- Level: Main
Features
- Finished area below ground: 0
- Finished area above ground: 1,503
Heating & Cooling
- Heating features: Heat Pump
- Cooling features: Central Air,Heat Pump
Interior Area
- Total structure area: 1,503
- Total interior livable area: 1,503 sqft
Kitchen
- Level: Main
Living Room
- Level: Main
Primary Bedroom
- Level: Main
Utility Room
- Level: Main
Property
Details
- Parcel number: 0
- Zoning: NC
- Special condition: Standard
Features
- Levels: One and One Half
- Stories: 1
Lot
- Lot size: 0.18 Acres
Parking
- Parking features: Driveway,Parking Space(s),Shared Driveway
- Has uncovered spaces: Yes