


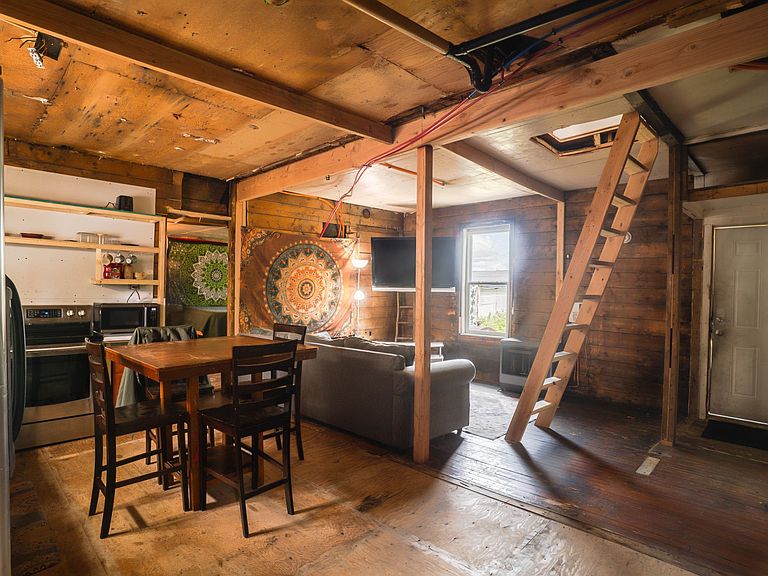

812 5th Ave, Fairbanks, AK, 99701
About This Home
Opportunity is knocking in the heart of downtown Fairbanks! This 5-bedroom, 2-bath home offers plenty of space, a flexible layout, and an excellent opportunity for you to build sweat equity. With over 1,200 square feet of living space situated on a unique street-to-street lot stretching from 4th Avenue to 5th Avenue, there's room to bring your vision to life. Several recent improvements have already been completed including a new water service line, a new water meter, and a new Toyo stove, helping lay the groundwork for future updates. The kitchen has been updated with newer appliances, while the spacious primary bedroom features its own private bathroom. The home's layout offers flexibility with additional bedrooms and living space to accommodate a variety of needs. This property offers a chance to build equity in a convenient downtown location. Just minutes from shopping, restaurants, schools, parks, and everything downtown Fairbanks has to offer, this is an opportunity you won't want to miss! Cash/Renovation loan only. Home is occupied. Showings are by appointment only.
Getting Around
 Somewhat Walkable
 Some Transit
 Very Bikeable
Schools
Construction
Condition
- Property condition: 31 + yrs,Fixer
- Year built: 1935
Materials
- Foundation: Wood Crib
- Roof: Metal
- Construction materials: Lap Siding,2x4
Type & Style
- Home type: SingleFamily
- Property subType: Single Family Residence
Interior
Appliances
- Appliances included: Range/Oven,Refrigerator,Washer,Dryer
- Laundry features: In Bathroom
Basement
- Basement: Crawl Space
Bedrooms & Bathrooms
- Bedrooms: 5
- Bathrooms: 2
- Full bathrooms: 2
Features
- Ceiling Fan(s)
- Window features: Single Pane,Double Pane Windows
- Flooring: Hardwood
Heating
- Heating features: Monitor/Toyo,Hot Water
Interior Area
- Total structure area: 1,227
- Total interior livable area: 1,227 sqft
Property
Details
- Parcel number: 0034681
- Zoning: N/A
- Zoning description: Two-Family Residential District
Features
- Levels: One and One Half
- Stories: 1
- Patio & porch: Covered
- Exterior features: Lawn,Internet Available,Telephone Service
- Has spa: Yes
- Spa features: Bath
Lot
- Lot size: 6,534 sqft
Parking
- Parking features: No Garage