



7138 Romero Dr Lot 3, La Jolla, CA, 92037
About This Home
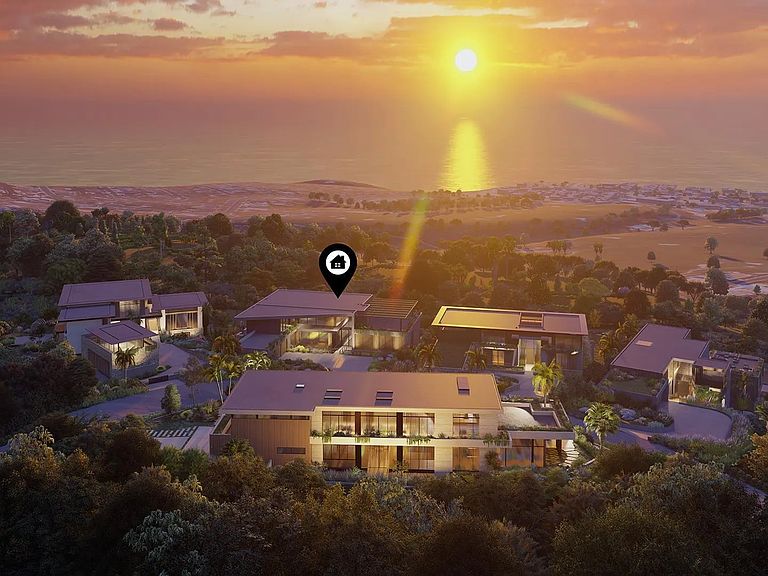
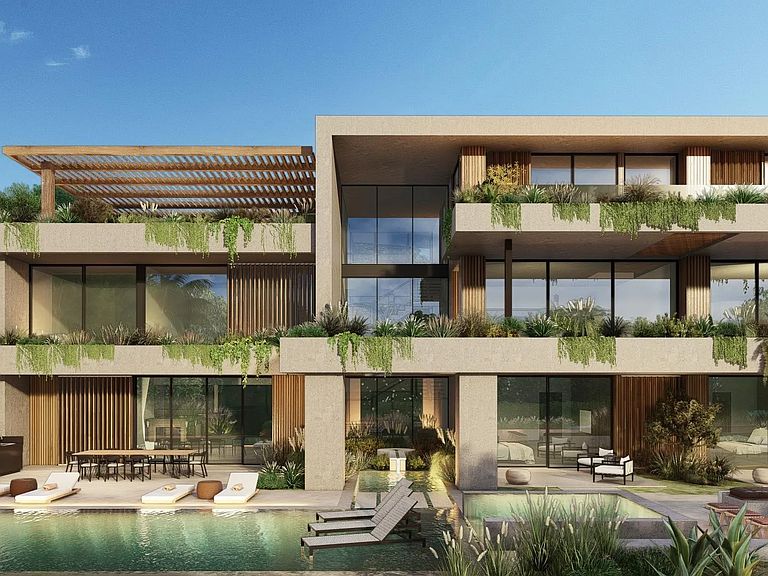
Located in the heart of Foxhill La Jolla, the newest and most exclusive, private coastal community, this extraordinary property with fully-approved CDP includes a soon-to-be-built exquisite residence set on a 31,147-SF lot and offering stunning ocean views. The proposed residence is a nearly 13,000-square foot modern sanctuary that seamlessly blends bold urban design with lush tropical vitality. This 7-bedroom, 8 full + 2 half bath retreat showcases a dynamic interplay of geometry and nature, with cascading greenery softening its striking, minimalist concrete architecture. Layered overhangs, brimming with vibrant plants, imbue the home with an organic energy, making it feel both commanding and alive. To compliment the raw concrete, warm wood accents are elegantly woven into the design. Vertical slats and detailed paneling lend a tactile richness, softening the home’s aesthetic while reinforcing its connection to the natural environment. These elements create a welcoming warmth, transforming the modernist lines into an inviting and livable space. Expansive glass walls blur the boundaries between indoors and out, allowing natural light to flood the interiors while framing unobstructed views of the surrounding greenery. Each level offers new discoveries, from shaded terraces to overhanging outdoor spaces embraced by tropical foliage. The design achieves a rare harmony between urban sophistication and natural beauty. The home’s plans also feature a gym, movie room, and entertainment/bar space, including a back kitchen/pantry and laundry/mudroom, and a 3-car garage.
Getting Around
 Car-Dependent
 Very Limited Transit
 Somewhat Bikeable
Schools
Construction
Condition
- Year built: 2026
Materials
- Roof: Flat
- Construction materials: Stucco
Type & Style
- Home type: SingleFamily
- Property subType: Single Family Residence
Interior
Appliances
- Appliances included: Dishwasher,Disposal,Garage Door Opener,Pool/Spa/Equipment,Refrigerator,Washer,Built In Range,Double Oven,Freezer,Gas & Electric Range,Range/Stove Hood,Counter Top
- Laundry features: Gas & Electric Dryer HU
Bedrooms & Bathrooms
- Bedrooms: 7
- Bathrooms: 10
- Full bathrooms: 8
- 1/2 bathrooms: 2
Heating & Cooling
- Heating features: Fireplace,Forced Air Unit
- Cooling features: Central Forced Air
Interior Area
- Total structure area: 12,795
- Total interior livable area: 12,795 sqft
Property
Details
- Parcel number: 35230011
- Special condition: Call Agent
Features
- Levels: 3 Story
- Pool features: Below Ground
- Spa features: Private Below Ground,Private w/Pool
- Fencing: Full
- Has view: Yes
- View description: Evening Lights,Golf Course,Ocean,Panoramic,Panoramic Ocean
- Has water view: Yes
- Water view: Ocean,Panoramic Ocean
Lot
- Lot size: 0.72 Acres
Parking
- Total spaces: 7
- Parking features: Attached
- Has garage: Yes
- Attached garage spaces: 3
- Covered spaces: 3