



14843 Youngs Hill Rd, Camptonville, CA, 95922
About This Home
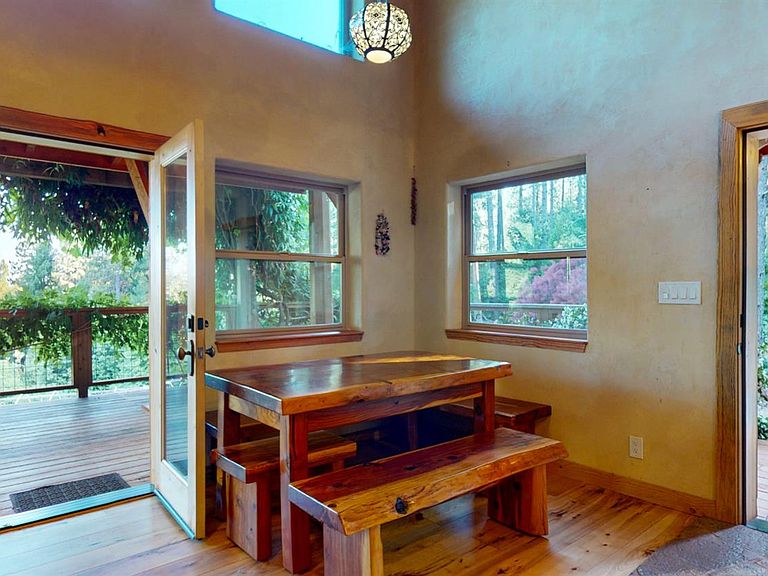
Experience the best of sustainable living with this stunning off-grid homestead nestled on 40 private acres. The entire property was just thinned and masticated! you can literally walk everywhere and even drive to all 4 corners. The custom-built 1,056 sq ft, 2-story, 2 bed / 1 bath passive solar home is a work of art. Crafted with oversized lumber milled on-site by the owner-builder and finished inside and out with beautiful, natural earth clay plaster. The result is a warm, inviting space that blends seamlessly with the surrounding landscape. Inside, you'll find soaring exposed beam ceilings clad in tongue-and-groove pine (also milled on-site), concrete and butcher block countertops, and gorgeous hickory flooringwarm underfoot and incredibly durable. The open, light-filled layout is both rustic and refined. Step outside your French doors onto a deck with a grapevine-covered pergola, overlooking a fully fenced orchard irrigated with an automatic drip system. Enjoy a bounty of mature fruit trees including apple, pear, cherry, mulberry, peach, nectarine, persimmon, fig, and pomegranateplus blueberries, raspberries, and Pinot Noir grapes. A second 1,000 sq ft 2-story building includes a separate apartment with kitchen and upstairs bedroom, and two large multipurpose rooms for storage, studio space, or guest use. Perfect place for off-grid living in harmony with nature.
Getting Around
 Car-Dependent
 Very Limited Transit
 Somewhat Bikeable
Schools
Construction
Condition
- Year built: 2015
Materials
- Foundation: Concrete Perimeter
- Roof: Metal
- Construction materials: Plaster,Wood,See Remarks
Type & Style
- Home type: SingleFamily
- Property subType: Single Family Residence
Interior
Appliances
- Appliances included: Free-Standing Gas Range,Free-Standing Refrigerator,Tankless Water Heater,Free-Standing Gas Oven
- Laundry features: Hookups Only,See Remarks
Bedrooms & Bathrooms
- Bedrooms: 2
- Bathrooms: 1
- Full bathrooms: 1
Dining Room
- Features: Dining/Living Combo
Features
- Flooring: Wood
- Number of fireplaces: 1
- Fireplace features: Living Room,Family Room,Free Standing,Wood Burning Stove
- Fireplace: Yes
Heating & Cooling
- Heating features: Wood Stove
- Cooling features: Ceiling Fan(s)
Interior Area
- Total structure area: 0
- Total interior livable area: 1,100 sqft
Kitchen
- Features: Butcher Block Counters,Concrete Counter,Kitchen/Family Combo
Property
Details
- Zoning: RR
- Special condition: Standard
- Horse amenities: None
Features
- Topography of land: Downslope,Forest,Snow Line Above,Lot Grade Varies,Downslope,Forest,Snow Line Above,Lot Grade Varies
- Horses can be raised: Yes
Lot
- Lot size: 40 Acres
- Features: Secluded
Parking
- Parking features: No Garage,Uncovered Parking Space,Shared Driveway
- Has uncovered spaces: Yes