



3809-3811 S Hawthorne Ave, Sioux Falls, SD, 57105
About This Home
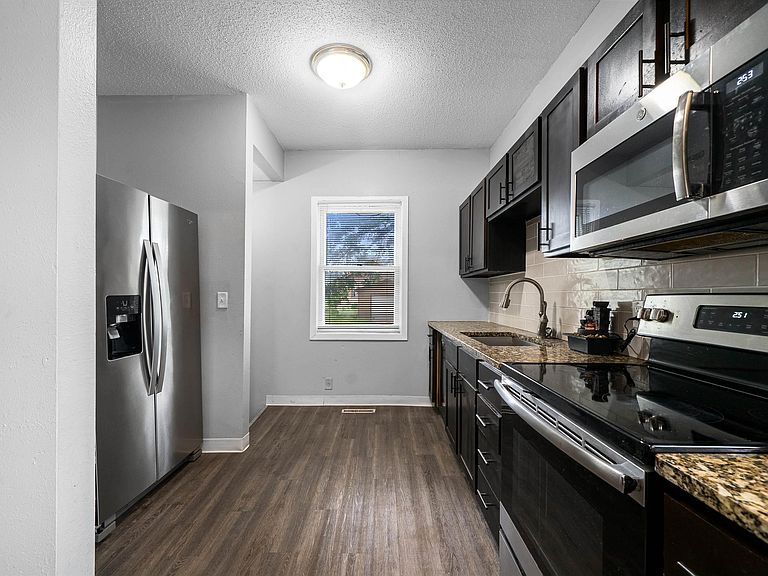
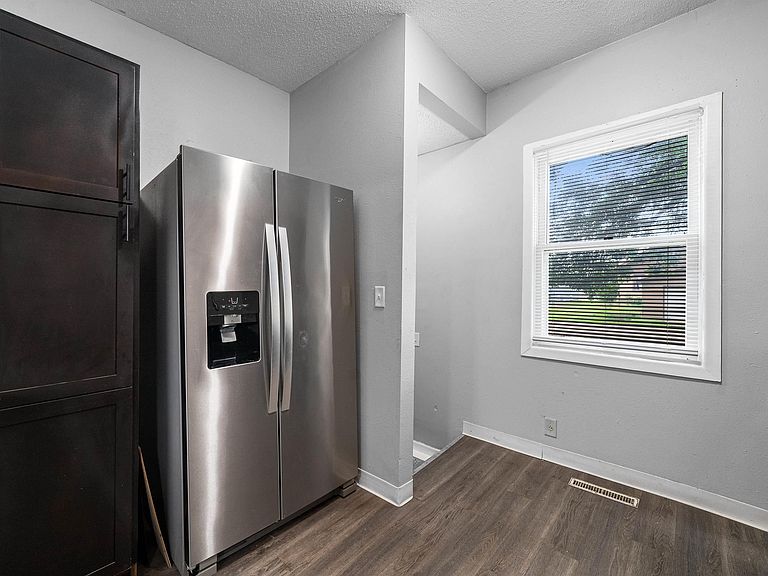
A rare side-by-side duplex offering true turn-key living in one of Sioux Falls' desirable south-side neighborhoods. Both units are 3-bedroom, 1-bath with updated kitchens — granite countertops, nice cabinetry, and updated appliances throughout. One side adds a finished basement family room with the flexibility to serve as a 4th bedroom. Updated furnaces & one new AC, split water heaters, and a brand new roof mean the big-ticket items are already handled. Every utility is split between the units, leaving the owner responsible for just taxes and insurance — about as low-maintenance as ownership gets. Both units are currently month-to-month, with one set to vacate soon — a rare, ideal setup for an owner-occupant ready to move into a freshly updated unit while a tenant helps cover the mortgage next door. Off-street parking, a nice yard, a shed, and a location that's hard to beat round out the package. 3809/3811 S Hawthorne is the kind of house-hack opportunity that doesn't come around often.
Getting Around
 Somewhat Walkable
 Minimal Transit
 Bikeable
Schools
Construction
Condition
- Year built: 1915
Materials
- Foundation: Block
- Roof: Composition
- Construction materials: Vinyl Siding,Other
Type & Style
- Home type: MultiFamily
- Property subType: Multi Family
Interior
Appliances
- Appliances included: Refrigerator,Range,Dishwasher,Washer,Dryer
Basement
- Has basement: Yes
- Basement: Full
Features
- Flooring: Carpet,Wood,Vinyl
Heating & Cooling
- Heating features: Forced Air,Natural Gas
- Cooling features: Electric,Window Unit(s)
Interior Area
- Total structure area: 3,840
- Total interior livable area: 2,700 sqft
Property
Details
- Parcel number: 26349
Features
- Stories: 2
- Entry location: Private
Lot
- Lot size: 7,318 sqft
- Lot size dimensions: 57.75 x 134.87
Parking
- Parking features: Off Street