


N66W20955 Sweet Clover DRIVE, Menomonee Falls, WI, 53051
3beds
2baths
2,339sqft
$824,900
$353price/sqft
$5,378/moest. monthly cost
$215,120/yrincome needed
About This Home
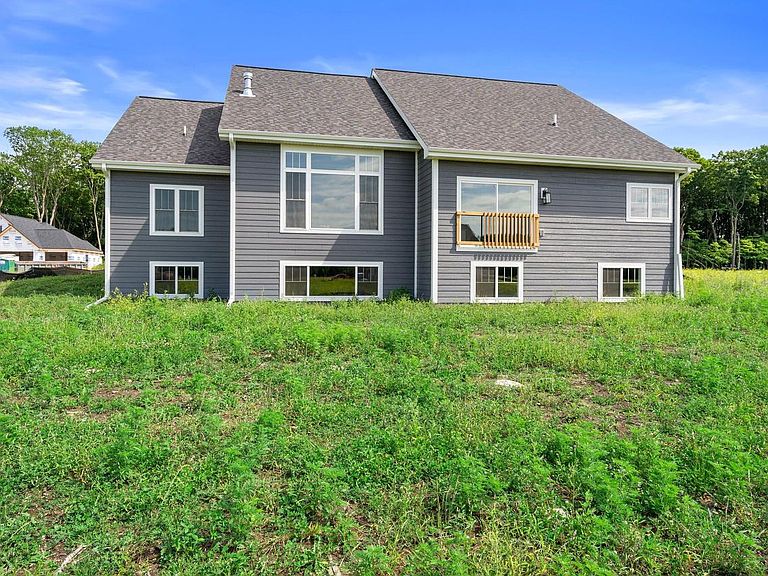
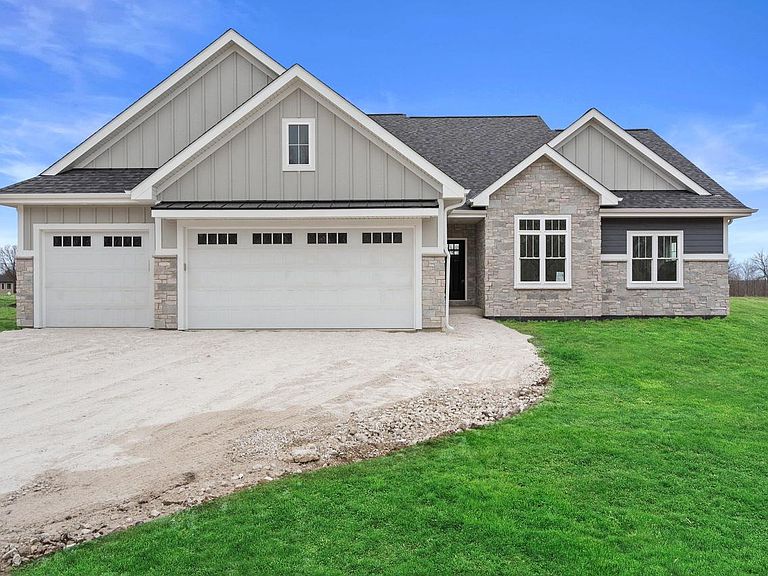
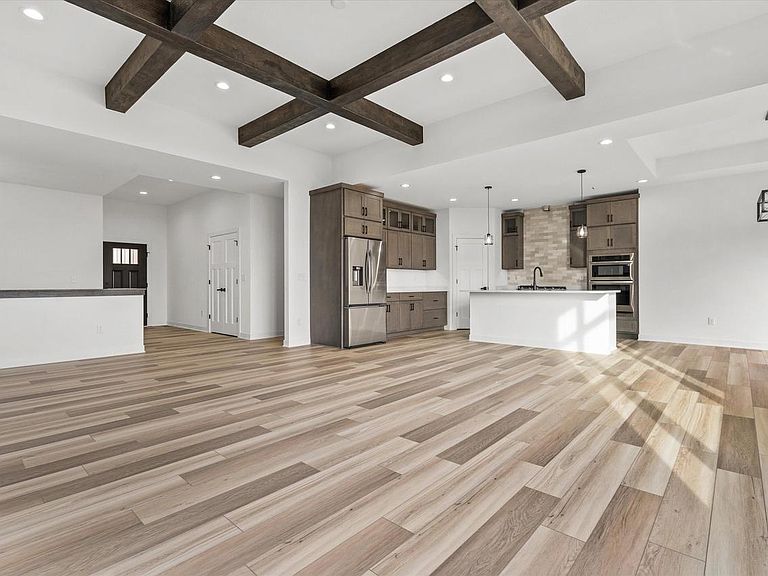
Brand new 3-bedroom ranch in the sought-after Sussex Hamilton School District! This thoughtfully designed home is nestled in the 2025 Parade of Homes Bella Vista Subdivision. It features a spacious owner suite with a large custom walk-in closet, luxurious soaker tub, and walk-in tiled shower. Enjoy open-concept living with modern finishes throughout. The basement offers future expansion potential--already plumbed for a full bath and full windows. A perfect blend of style, comfort, and opportunity in a prime location!
Getting Around
3
 Car-Dependent
0
 No Nearby Transit
17
 Somewhat Bikeable
Schools
8/10
10/10
7/10
Construction
Condition
- Property condition: New Construction
- New construction: Yes
- Year built: 2025
Materials
- Construction materials: Other,Stone,Brick/Stone
Type & Style
- Home type: SingleFamily
- Architectural style: Ranch
- Property subType: Single Family Residence
Interior
Appliances
- Appliances included: Dishwasher,Disposal,Microwave,Oven,Range,Refrigerator
Basement
- Has basement: Yes
- Basement: 8'+ Ceiling,Full,Full Size Windows,Concrete,Sump Pump
Bathroom
- Features: Stubbed For Bathroom on Lower,Tub Only,Master Bedroom Bath: Tub/No Shower,Master Bedroom Bath: Walk-In Shower,Master Bedroom Bath
Bedroom2
- Level: Main
- Area: 143
Bedroom3
- Level: Main
- Area: 143
Bedrooms & Bathrooms
- Bedrooms: 3
- Bathrooms: 2
- Full bathrooms: 2
- Main level bedrooms: 3
Dining Room
- Level: Main
- Area: 132
Features
- Pantry,Walk-In Closet(s),Kitchen Island
Heating & Cooling
- Heating features: Natural Gas,Forced Air
- Cooling features: Central Air
Interior Area
- Total structure area: 2,339
- Total interior livable area: 2,339 sqft
Kitchen
- Level: Main
- Area: 154
Living Room
- Level: Main
- Area: 380
Master Bedroom
- Level: Main
- Area: 224
Office
- Level: Main
- Area: 120
Property
Details
- Parcel number: MNFV0074133
- Zoning: Residential
- Exclusions: Deck
Features
- Levels: One
- Stories: 1
- Living area range: 2001-2500
Lot
- Lot size: 0.38 Acres
Parking
- Total spaces: 3
- Parking features: Garage Door Opener,Attached,3 Car,1 Space
- Has garage: Yes
- Attached garage spaces: 3
- Covered spaces: 3