


6007 County Road 550, Frankfort, OH, 45628
About This Home
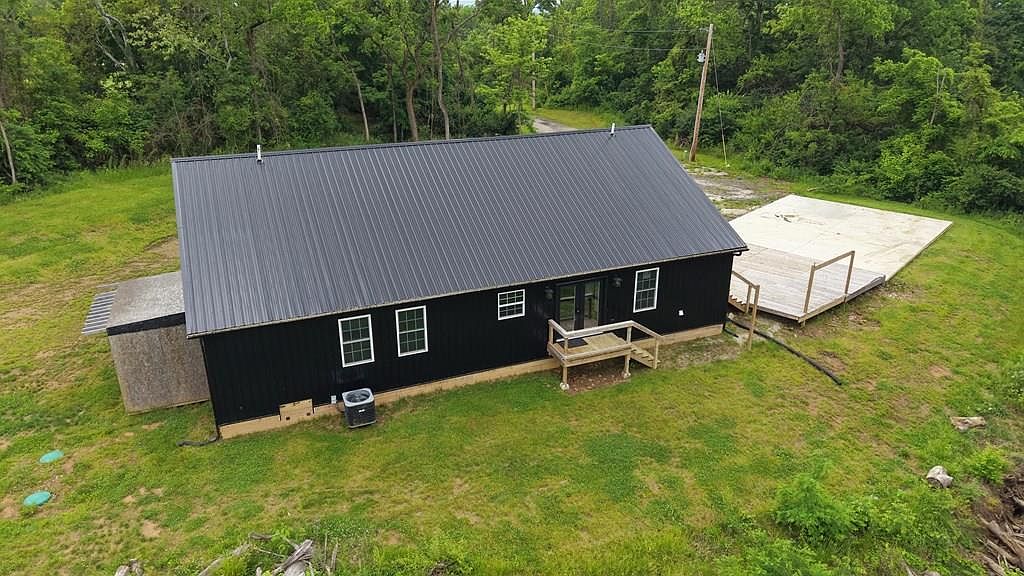
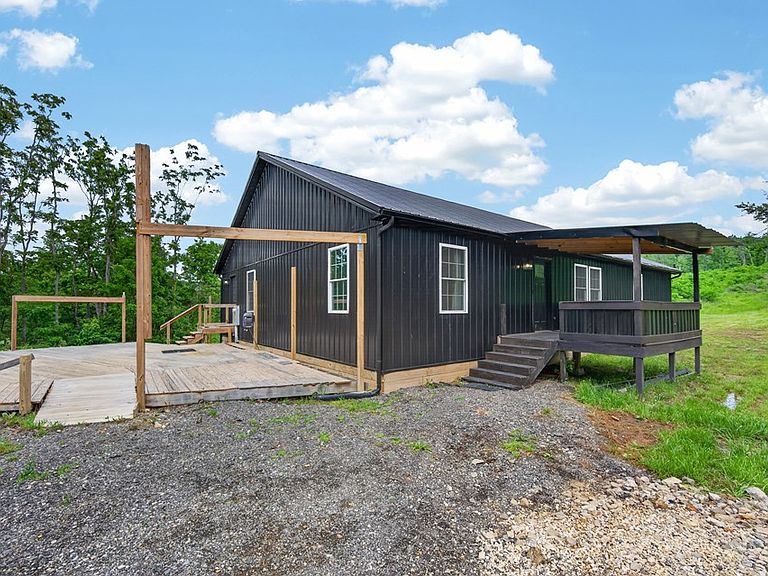
Built in 2024, this 3-bedroom, 2-bathroom home blends thoughtful craftsmanship with an open floor plan designed for the way people actually live. From the moment you walk in, the open-concept layout draws you through the home with natural flow and light. The main living areas connect seamlessly, creating an effortless, airy feel that's hard to find in at this price point. Beyond the bedrooms and bathrooms, this home offers true lifestyle flexibility with a dedicated media room, a private library, and a bonus room — giving you the space to work from home, host guests, pursue hobbies, or set up the entertainment space you've always wanted. A Hunter's Dream You Cannot Replicate. The 21.49 acres surrounding this home are something truly special. The property hosts an exceptional population of trophy whitetail deer — big, mature bucks that have developed naturally on this ground over the years. Seller offering $25k remodel allowance. Reach out today to see the possibilities yourself!
Getting Around
 Car-Dependent
 Very Limited Transit
 Somewhat Bikeable
Schools
Construction
Condition
- Year built: 2024
Materials
- Roof: Metal
- Construction materials: Aluminum Siding
Type & Style
- Home type: SingleFamily
- Property subType: Single Family Residence
Interior
Appliances
- Appliances included: Built-in Microwave,Dryer,Washer,Dishwasher,Range,Refrigerator,Electric Water Heater
- Laundry features: Laundry Room
Basement
- Has basement: Yes
- Basement: Crawl Space,Other
Bathroom1
- Level: Main
Bathroom2
- Level: Main
Bedroom1
- Level: Main
Bedroom2
- Level: Main
Bedroom3
- Level: Main
Bedroom4
- Level: Main
Bedrooms & Bathrooms
- Bedrooms: 4
- Bathrooms: 2
- Full bathrooms: 2
- Main level bathrooms: 2
- Main level bedrooms: 4
Dining Room
- Level: Main
Features
- Ceiling Fan(s)
- Window features: Double Pane Windows
- Flooring: Vinyl Plank
- Fireplace features: Electric
- Fireplace: Yes
Heating & Cooling
- Heating features: Electric,Forced Air
- Cooling features: Central Air
Interior Area
- Total structure area: 2,240
- Total interior livable area: 2,240 sqft
Kitchen
- Level: Main
Living Room
- Level: Main
Property
Details
- Parcel number: 060807037000
Features
- Levels: One
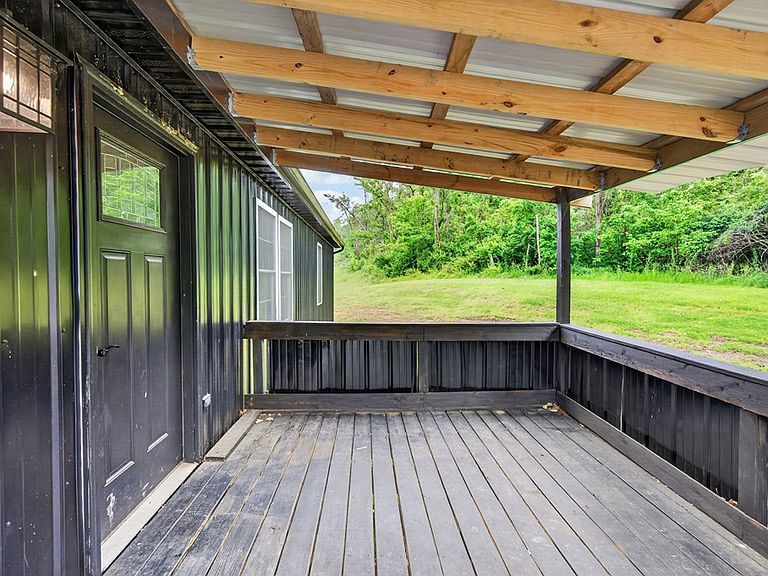
- Patio & porch: Porch-Covered
Lot
- Lot size: 21.49 Acres
Parking
- Parking features: No Garage