



6 Hadley Heights Way, Assonet, MA, 02702
About This Home
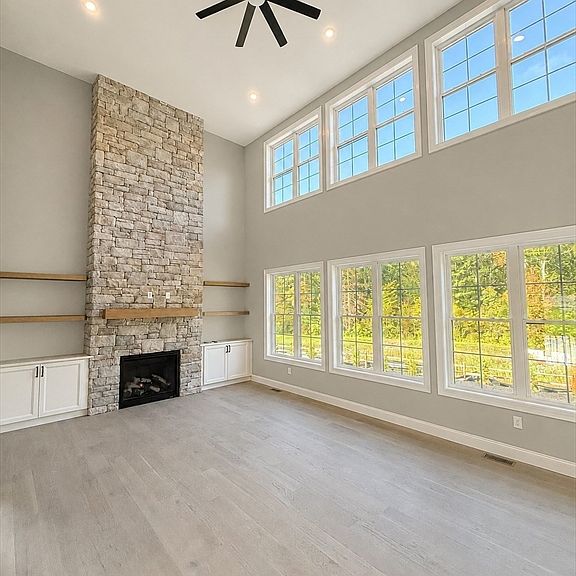
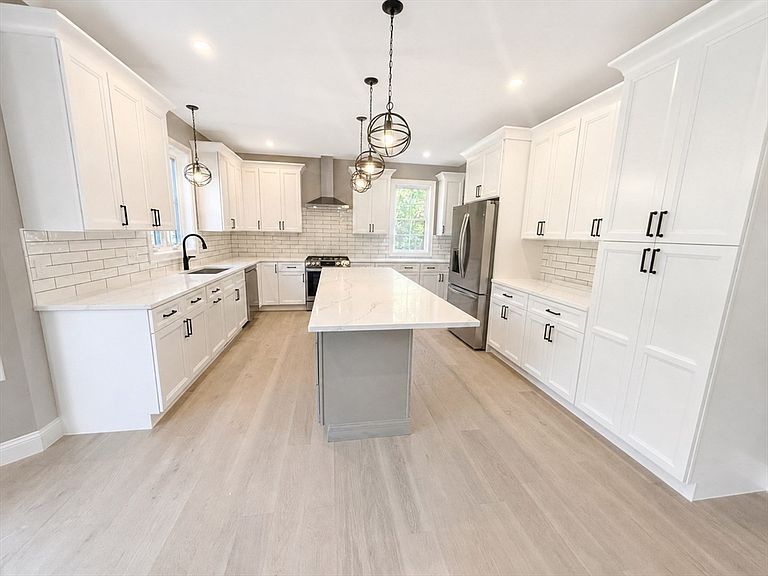
Rare offering in the heart of Assonet, this near-complete new construction home pairs elevated craftsmanship with an exceptional walkable village location. With over 3,200 square feet, this 4-bedroom, 3.5-bath home has been thoughtfully designed for both everyday comfort and elegant entertaining. The impressive two-story great room features a catwalk, gas fireplace, and dramatic floor-to-ceiling stonework. The chef’s kitchen is appointed with stone countertops, tile backsplash, center island, butler’s pantry, and luxury appliances. Additional highlights include a first-floor office, second-floor laundry, hardwood flooring, and a private guest suite with its own full bath. The exterior showcases cedar impression siding, stone accents, a covered porch, paver driveway, and expansive paver patio with fire pit. Enjoy proximity to the Assonet River, Hathaway Park, and downtown, with easy highway access for commuters. August Completion.TO FIND NEW STREET USE GPS LOCATION: 18 WATER ST FREETOWN
Getting Around
 Car-Dependent
 Very Limited Transit
 Somewhat Bikeable
Schools
Construction
Condition
- Year built: 2026
Materials
- Foundation: Concrete Perimeter
- Roof: Shingle
- Construction materials: Frame
Type & Style
- Home type: SingleFamily
- Architectural style: Colonial
- Property subType: Single Family Residence
Interior
Appliances
- Appliances included: Water Heater,Range,Dishwasher,Microwave,Refrigerator
- Laundry features: Electric Dryer Hookup,Washer Hookup,Second Floor
Basement
- Has basement: Yes
- Basement: Full,Interior Entry,Concrete,Unfinished
Bathroom1
- Features: Bathroom - Half, Flooring - Stone/Ceramic Tile, Countertops - Stone/Granite/Solid
- Level: First
- Area: 20
Bathroom2
- Features: Bathroom - Full, Bathroom - Double Vanity/Sink, Bathroom - Tiled With Shower Stall, Flooring - Stone/Ceramic Tile, Countertops - Stone/Granite/Solid, Jacuzzi / Whirlpool Soaking Tub, Double Vanity, Recessed Lighting
- Level: Second
Bathroom3
- Features: Bathroom - Full, Bathroom - With Tub & Shower, Flooring - Stone/Ceramic Tile, Countertops - Stone/Granite/Solid
- Level: Second
Bedroom2
- Features: Cathedral Ceiling(s), Closet, Flooring - Hardwood
- Level: First
- Area: 144
Bedroom3
- Features: Walk-In Closet(s), Flooring - Hardwood
- Level: First
- Area: 143
Bedroom4
- Features: Closet, Flooring - Hardwood
- Level: First
- Area: 143
Bedrooms & Bathrooms
- Bedrooms: 4
- Bathrooms: 4
- Full bathrooms: 3
- 1/2 bathrooms: 1
Dining Room
- Features: Flooring - Hardwood, Exterior Access, Open Floorplan
- Level: Main,First
- Area: 180
Features
- Bathroom - Full,Bathroom - With Tub & Shower,Countertops - Stone/Granite/Solid,Bathroom,Home Office
- Door features: Insulated Doors
- Window features: Insulated Windows,Screens
- Flooring: Wood,Tile,Flooring - Stone/Ceramic Tile,Flooring - Hardwood
- Number of fireplaces: 1
- Fireplace features: Living Room
- Fireplace: Yes
- Finished area below ground: 0
- Finished area above ground: 3,219
Heating & Cooling
- Heating features: Forced Air,Propane
- Cooling features: Central Air,Dual
Interior Area
- Total structure area: 3,219
- Total interior livable area: 3,219 sqft
Kitchen
- Features: Flooring - Hardwood, Dining Area, Pantry, Countertops - Stone/Granite/Solid, Kitchen Island, Exterior Access, Open Floorplan, Recessed Lighting, Stainless Steel Appliances, Gas Stove
- Level: Main,First
- Area: 300
Living Room
- Features: Cathedral Ceiling(s), Ceiling Fan(s), Vaulted Ceiling(s), Closet/Cabinets - Custom Built, Flooring - Hardwood, Exterior Access, Open Floorplan, Recessed Lighting
- Level: Main,First
- Area: 294
Master Bathroom
- Features: Yes
Master Bedroom
- Features: Walk-In Closet(s), Closet, Flooring - Hardwood, Recessed Lighting, Tray Ceiling(s)
- Level: First
- Area: 240
Office
- Features: Flooring - Hardwood
- Level: Main
Property
Details
- Parcel number: M:211 P:214,2851404
- Zoning: VR
Features
- Patio & porch: Patio
- Exterior features: Patio,Rain Gutters,Professional Landscaping,Screens,Stone Wall,Other
- Waterfront features: River,Walk to,Beach Ownership(Public)
Lot
- Lot size: 2.31 Acres
- Features: Cul-De-Sac,Easements,Cleared,Other
Parking
- Total spaces: 8
- Parking features: Attached,Garage Door Opener,Insulated,Off Street,Driveway
- Has garage: Yes
- Attached garage spaces: 2
- Covered spaces: 2
- Has uncovered spaces: Yes
- Uncovered spaces: 6