



8551 NE 102ND COURT, Bronson, FL, 32621
About This Home
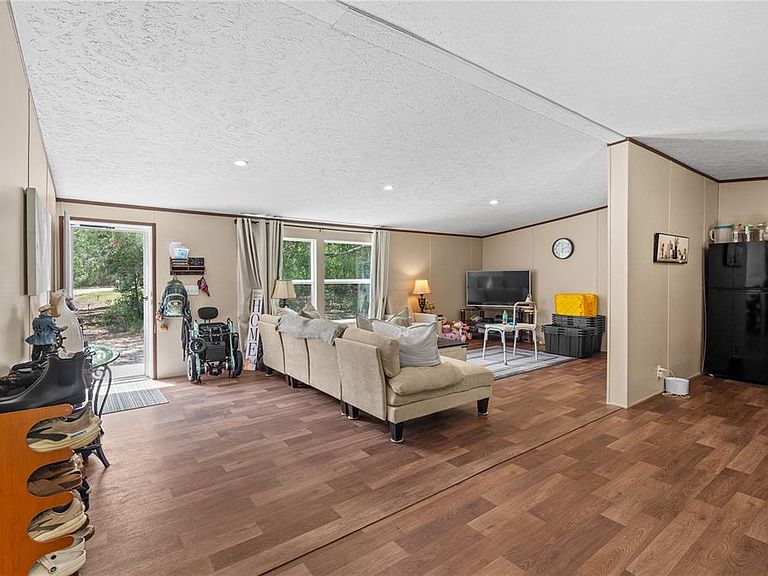
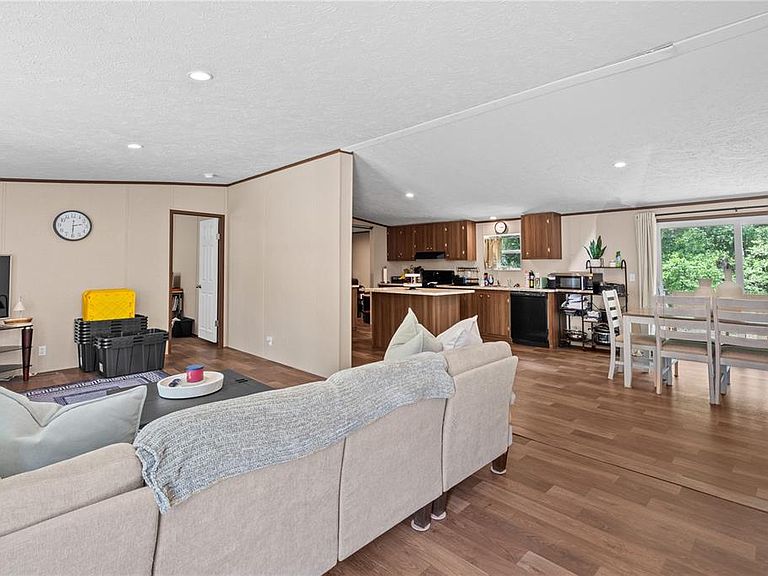
Welcome to this 2024 manufactured home offering over 2,052 square feet of thoughtfully designed living space on 1.25 acres. With 5 bedrooms and 3 full bathrooms, this spacious home provides a flexible floor plan to accommodate a variety of living arrangements. The open-concept design seamlessly connects the living, dining, and kitchen areas, creating an ideal space for everyday living and entertaining. Each bedroom offers generous space, providing options for guest accommodations, a home office, hobby room, or other flexible uses. The home is also equipped with a water filtration system and features an existing wheelchair ramp, providing added convenience and accessibility. Step outside and enjoy the 1.25-acre property, offering ample room for outdoor activities, gardening, recreational equipment, or future improvements, subject to local regulations. The expansive yard provides space to relax, entertain, and enjoy the outdoors while offering added privacy. Built in 2024, this move-in-ready home combines modern design, spacious living areas, and the benefits of country-style living with room to enjoy the outdoors. Schedule your private showing today and discover everything this property has to offer.
Getting Around
 Car-Dependent
 Very Limited Transit
 Somewhat Bikeable
Schools
Construction
Condition
- Year built: 2024
Materials
- Foundation: Pillar/Post/Pier
- Roof: Shingle
- Construction materials: Vinyl Siding
Type & Style
- Home type: MobileManufactured
- Property subType: Manufactured Home,Single Family Residence
Interior
Appliances
- Appliances included: Dishwasher,Dryer,Electric Water Heater,Microwave,Range,Refrigerator,Washer
- Laundry features: Inside,Laundry Room
Bedrooms & Bathrooms
- Bedrooms: 5
- Bathrooms: 3
- Full bathrooms: 3
Features
- Ceiling Fan(s),Open Floorplan,Walk-In Closet(s)
- Flooring: Linoleum
Great Room
- Level: First
Heating & Cooling
- Heating features: Central
- Cooling features: Central Air
Interior Area
- Total structure area: 2,052
- Total interior livable area: 2,052 sqft
Kitchen
- Level: First
Primary Bedroom
- Features: Walk-In Closet(s)
- Level: First
Property
Accessibility
- Accessibility features: Accessible Entrance
Details
- Parcel number: 0339400600
- Zoning: RR
- Special condition: None
Features
- Levels: One
- Stories: 1
- Exterior features: Other
Lot
- Lot size: 1.25 Acres
- Lot size dimensions: 167.15 x 330