
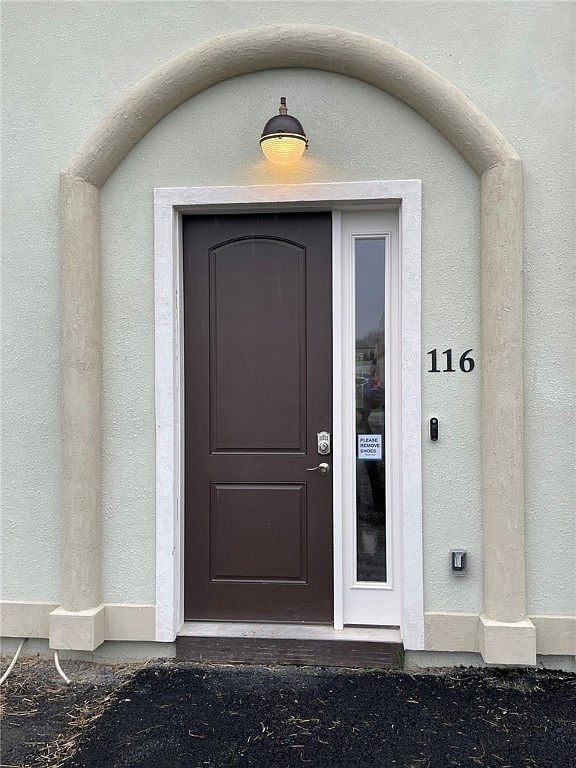
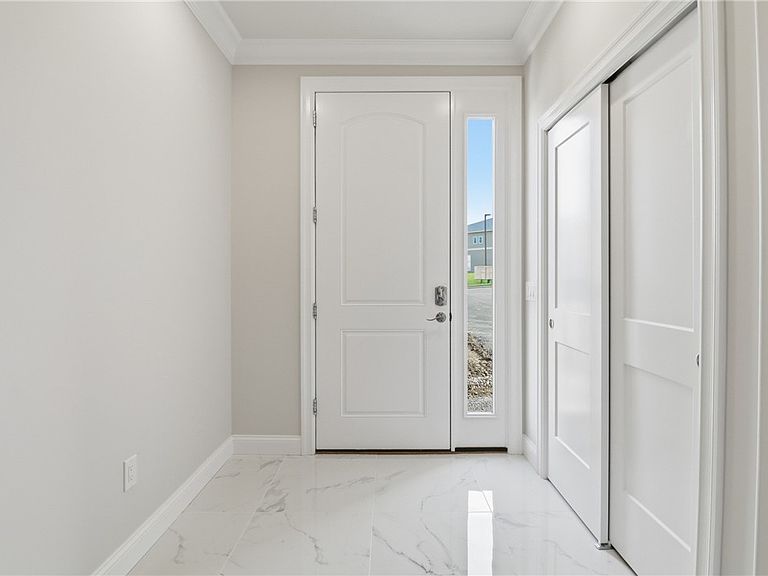


116 Nor Way, Ithaca, NY, 14850
About This Home
Brand new and move-in ready end unit, this contemporary, villa-inspired luxury townhouse offers a seamless blend of timeless elegance, quality craftsmanship, and modern efficiency hallmarks of The Heights of Lansing. A welcoming foyer with an arched entry and marbled tile flooring sets the tone for the refined interior. Smart mini-split HVAC, wood flooring throughout, and high-performance construction ensure year-round comfort with an emphasis on sustainability. At the center of the home, a stunning sunken Great Room features soaring 11-foot ceilings, abundant natural light, crown molding, and a sleek electric fireplace—creating a warm yet sophisticated space ideal for both everyday living and entertaining. The open-concept, Mediterranean-inspired gourmet kitchen combines beauty and functionality with stainless steel appliances, quartz countertops, pendant lighting, a premium workstation sink, and a spacious walk-in pantry. Designed for today’s lifestyle, the home includes a dedicated front office and an additional interior den—perfect for remote work, creative use, or relaxation. Thoughtful touches like built-in shelving and an upper-level laundry room add convenience to daily living. Each bedroom serves as a private retreat, complete with en suite baths and radiant heat for added comfort. Step outside to a peaceful rear patio overlooking a tranquil pond, where southwestern views provide the perfect backdrop for evening relaxation. Residents enjoy a low-maintenance lifestyle, surrounded by scenic walking trails, a nearby park, and playground, this exceptional community offers natural beauty alongside easy access to shopping, dining, Cornell, downtown, and everyday conveniences. Where dreams come home. Open House THURSDAY 4/30 5pm-7pm. Please remove shoes.
Getting Around
 Car-Dependent
 Very Limited Transit
 Somewhat Bikeable
Schools
Construction
Condition
- Property condition: New Construction
- New construction: Yes
- Year built: 2025
Materials
- Roof: Other,Shingle,See Remarks
- Construction materials: Frame,Stucco
Type & Style
- Home type: Condo
- Property subType: Townhouse,Condominium
Interior
Appliances
- Appliances included: Dishwasher,Electric Cooktop,Exhaust Fan,Electric Oven,Electric Range,Electric Water Heater,Disposal,Microwave,Refrigerator,Range Hood
- Laundry features: Upper Level
Basement
- Basement: None
Bedroom1
- Level: Second
Bedroom2
- Level: Second
Bedroom3
- Level: Second
Bedrooms & Bathrooms
- Bedrooms: 3
- Bathrooms: 4
- Full bathrooms: 3
- 1/2 bathrooms: 1
- Main level bathrooms: 1
Dining Room
- Level: First
Features
- Breakfast Area,Ceiling Fan(s),Cathedral Ceiling(s),Den,Entrance Foyer,Great Room,Home Office,Living/Dining Room,Other,Quartz Counters,See Remarks,Sliding Glass Door(s),Walk-In Pantry
- Door features: Sliding Doors
- Flooring: Hardwood,Tile,Varies
- Number of fireplaces: 1
- Fireplace: Yes
Heating & Cooling
- Heating features: Electric,Heat Pump,Radiant Floor,Radiant
- Cooling features: Heat Pump
Interior Area
- Total structure area: 2,600
- Total interior livable area: 2,600 sqft
Kitchen
- Level: First
Living Room
- Level: First
Other
- Level: Second
Other
- Level: Second
Other
- Level: Second
Property
Accessibility
- Accessibility features: Stair Lift,See Remarks
Details
- Parcel number: 50320104500200020160010000
- Special condition: Standard
Features
- Levels: Two
- Stories: 2
- Patio & porch: Patio
- Exterior features: Patio
Lot
- Lot size: 7,840 sqft
- Features: Irregular Lot,Near Public Transit
- Lot size dimensions: 51 x 161
Parking
- Total spaces: 2
- Parking features: Assigned,Attached,Garage,Two Spaces,Garage Door Opener
- Has garage: Yes
- Attached garage spaces: 2
- Covered spaces: 2
Climate Risk is Financial Risk
Every home has a financial story beyond the listing price. Below, you’ll see the climate risks that could affect this property — and in Bills & Affordability, how those risks may influence repairs, insurance, utilities, and long-term value.
Biggest Threats for This Home
- Lightning

- Strong Wind

How This Home’s Risks Compare
FEMA Declared Disasters in Tompkins County and New York
Understanding the Costs
Financial advisors generally recommend spending no more than 30% of your gross household income on housing costs. In practice, many households stretch to 35% or beyond — especially in high-cost markets.
Estimated Costs Today
| Monthly | Annual | |
|---|---|---|
| Mortgage | $3,433 | $41,196 |
| Home Insurance * | $204 | $2,448 |
| Property Taxes | $1,193 | $14,316 |
| Electricity | $429 | $5,156 |
| Total | $5,259 | $63,108 |
Income You'd Need if You Spent...
New York FAIR Plan Programs


How Costs Could Change Over Time
Climate risk is quickly impacting all of the major home ownership costs. Adjust the growth rates and percentage of income spent on housing below to see how your housing costs could change over the next 10 years — and what income you'd need to keep up.
Comparing Against the Market
Price Per Sq Ft
vs Other Active Listings
Avg $/sqft
vs Homes Sold Last Month
Median $/sqft
Current Market Trends
Median Price Per Square Foot
The median price per square foot of homes sold in this area each month. Compare this to this listing's price per square foot to gauge whether the home is priced in line with recent sales.
Historicals for This Listing
Zestimate History ($/sqft)
Price History
| Date | Event | Price |
|---|---|---|
| 2026-04-28 | Listed for sale | $679,000 |
| 2025-09-05 | Listing removed | $679,000 |
| 2025-07-14 | Listed for sale | $679,000 |
 View on Zillow