



608 E Market St, Scranton, PA, 18509
About This Home
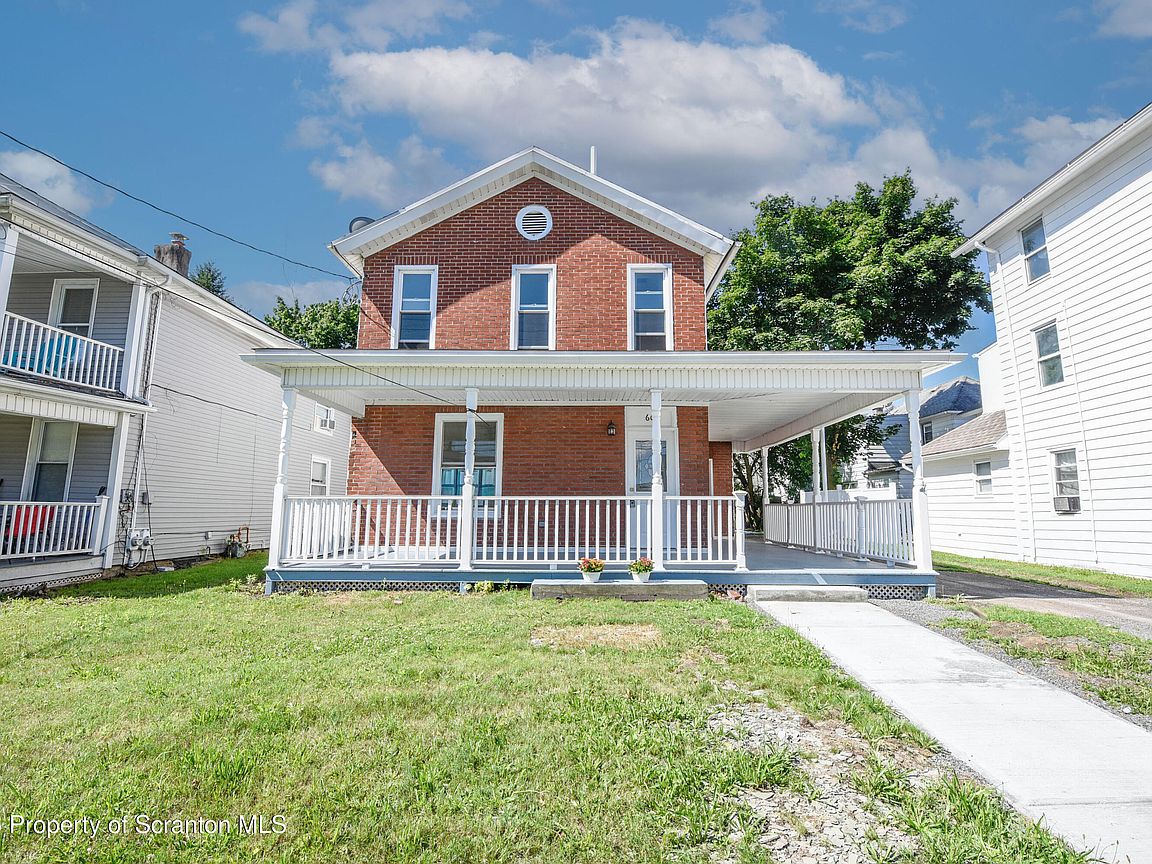
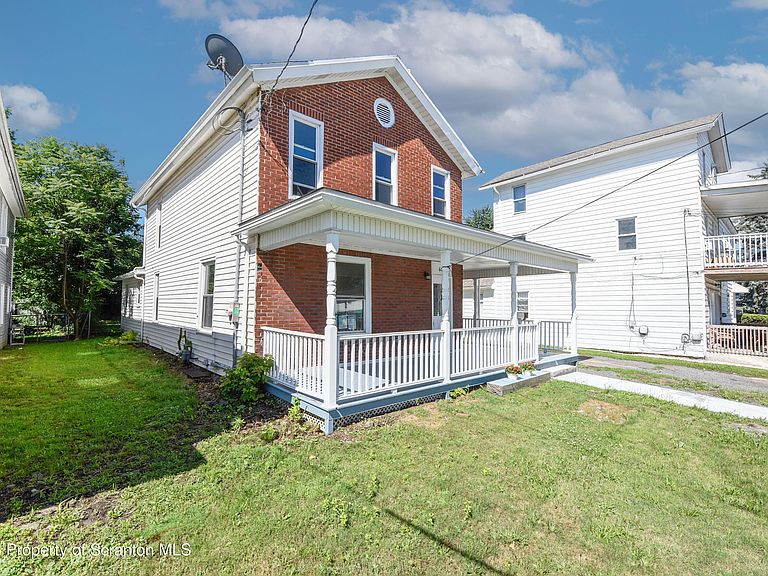
Welcome to this beautifully remodeled home in the highly sought-after Green Ridge section of Scranton! Offering nearly 2,200 square feet of thoughtfully updated living space, this stunning 5-bedroom, 2-bathroom home is truly move-in ready and designed to impress from the moment you arrive. The inviting curb appeal begins with a brand-new oversized front porch and new sidewalks leading to the entrance. Inside, you'll find a bright, modern interior featuring fresh paint throughout and a gorgeous new kitchen complete with stainless steel appliances, stylish finishes, and plenty of space to cook and entertain. Both full bathrooms have been beautifully renovated, creating a fresh, contemporary feel throughout the home. With bedrooms on the first floor, this home offers added flexibility and convenience for families, guests, or anyone looking for first-floor living. Outside, you'll enjoy a nice-sized yard perfect for relaxing or entertaining, along with a large driveway that provides plenty of off-street parking. Located just minutes from schools, shopping, restaurants, and everything Green Ridge has to offer, this home combines quality craftsmanship, modern updates, and an unbeatable location. If you've been searching for a spacious, turnkey home where all the work has already been done, this is the one you've been waiting for.Information and Measurements aren't Guaranteed or Warranted
Getting Around
 Somewhat Walkable
 Very Limited Transit
 Bikeable
Schools
Construction
Condition
- Year built: 1930
Materials
- Foundation: Stone
- Roof: Shingle
- Construction materials: Vinyl Siding
Type & Style
- Home type: SingleFamily
- Architectural style: Traditional
- Property subType: Residential,Single Family Residence
Interior
Appliances
- Appliances included: Dishwasher,Vented Exhaust Fan,Refrigerator,Electric Range
- Laundry features: In Bathroom
Basement
- Has basement: Yes
- Basement: Full
Bathroom1
- Area: 92
- Dimensions: 11.5 x 8
Bathroom2
- Area: 45.5
- Dimensions: 7 x 6.5
Bedroom1
- Area: 160
- Dimensions: 10 x 16
Bedroom2
- Area: 234
- Dimensions: 13 x 18
Bedroom3
- Area: 125
- Dimensions: 12.5 x 10
Bedroom4
- Area: 227.5
- Dimensions: 17.5 x 13
Bedroom5
- Area: 126
- Dimensions: 12 x 10.5
Bedrooms & Bathrooms
- Bedrooms: 5
- Bathrooms: 2
- Full bathrooms: 1
- 1/2 bathrooms: 1
Dining Room
- Area: 237.5
- Dimensions: 12.5 x 19
Features
- Drywall,Entrance Foyer
- Window features: Double Pane Windows
- Flooring: Vinyl
- Fireplace features: None
- Attic: Crawl Opening
- Finished area below ground: 0
- Finished area above ground: 2,144
Heating & Cooling
- Heating features: Natural Gas
- Cooling features: None
Interior Area
- Total structure area: 2,144
- Total interior livable area: 2,144 sqft
Kitchen
- Area: 144
- Dimensions: 12 x 12
Living Room
- Area: 240.25
- Dimensions: 15.5 x 15.5
Property
Details
- Parcel number: 13513030004
- Zoning: R1
Features
- Levels: Two
- Stories: 2
- Patio & porch: Front Porch
- Exterior features: Private Yard
- Fencing: None
- On waterfront: Yes
Lot
- Lot size: 6,969 sqft
- Features: Level
- Lot size dimensions: 50 x 140
Parking
- Total spaces: 4
- Parking features: Driveway,Off Street
- Has uncovered spaces: Yes