


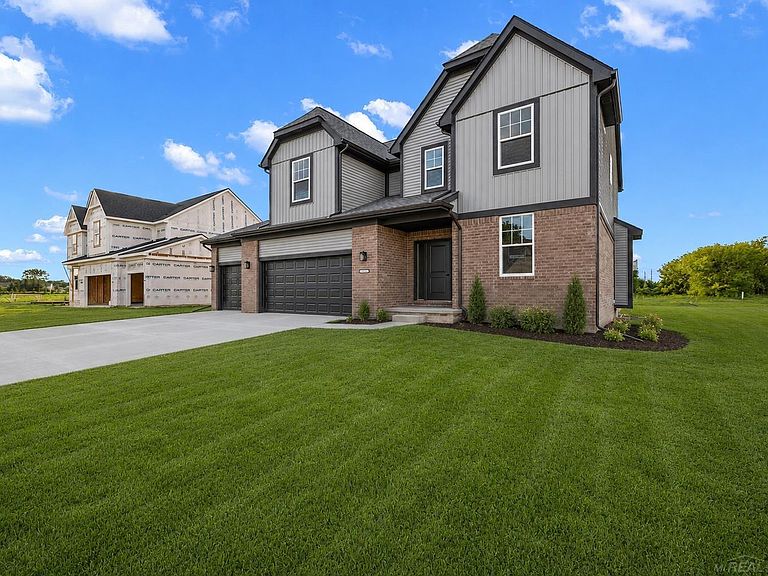

28325 Nadia Ln, Chesterfield, MI, 48047
About This Home
**Special builder incentive: Buyers who have a signed Purchase Agreement by 8/31 will receive sod and sprinklers included at no additional cost.** Welcome to Brycewood Commons, Chesterfield’s premier new community! This brand-new, energy-efficient FULLY COMPLETED home offers an open-concept layout with an upgraded kitchen featuring LaFata cabinetry, granite countertops, center island, and luxury vinyl tile flooring. The spacious great room includes a cozy fireplace, 9-foot ceilings, and recessed lighting. The primary suite features a tray ceiling, huge walk-in closet, and spa-inspired tiled bath. Additional highlights include second-floor laundry, a mudroom with built-in bench and storage, and an electric garage door opener. Situated on oversized, private lots in a quiet neighborhood with easy access to shopping, dining, and I-94. Multiple floor plans available. Plenty of different floor plans and different completion dates to choose from in the community!
Getting Around
 Car-Dependent
 Very Limited Transit
 Somewhat Bikeable
Schools
Construction
Condition
- Property condition: New Construction
- New construction: Yes
- Year built: 2026
Materials
- Foundation: Basement,Concrete Perimeter
- Construction materials: Brick,Vinyl Siding
Type & Style
- Home type: SingleFamily
- Architectural style: Colonial
- Property subType: Single Family Residence
Interior
Appliances
- Appliances included: Disposal
- Laundry features: Second Floor Laundry
Basement
- Has basement: Yes
- Basement: Concrete
Bathroom1
- Level: Second
- Area: 110
Bathroom2
- Level: Second
- Area: 48
Bedroom1
- Level: Second
- Area: 255
Bedroom2
- Level: Second
- Area: 168
Bedroom3
- Level: Second
- Area: 169
Bedroom4
- Level: Second
- Area: 154
Bedrooms & Bathrooms
- Bedrooms: 4
- Bathrooms: 3
- Full bathrooms: 2
- 1/2 bathrooms: 1
Dining Room
- Area: 170
Family Room
- Area: 255
Features
- High Ceilings,Walk-In Closet(s)
- Number of fireplaces: 1
- Fireplace features: Family Room
- Fireplace: Yes
- Finished area below ground: 0
- Finished area above ground: 2,622
Heating & Cooling
- Heating features: Forced Air,Natural Gas
- Cooling features: Central Air
Interior Area
- Total structure area: 3,748
- Total interior livable area: 2,622 sqft
Kitchen
- Area: 153
Office
- Level: First
- Area: 132
Property
Details
- Parcel number: 150920380016
- Special condition: Private
Features
- Levels: Two
- Stories: 2
- Patio & porch: Porch
- Frontage type: Road
- Frontage length: 100
Lot
- Lot size: 0.29 Acres
- Features: Large Lot - 65+ Ft.,Subdivision
- Lot size dimensions: 100 x 130
Parking
- Total spaces: 3
- Parking features: 3 or More Spaces,Garage,Driveway,Attached,Direct Access
- Has garage: Yes
- Attached garage spaces: 3
- Covered spaces: 3