


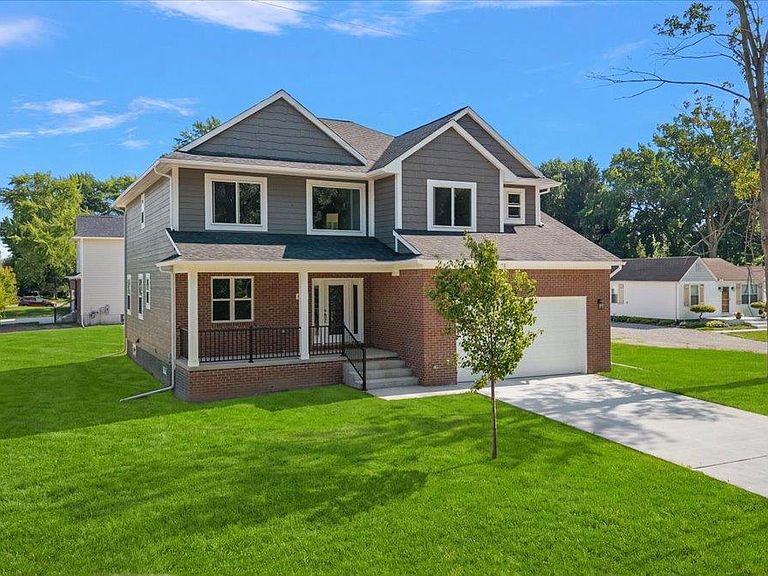
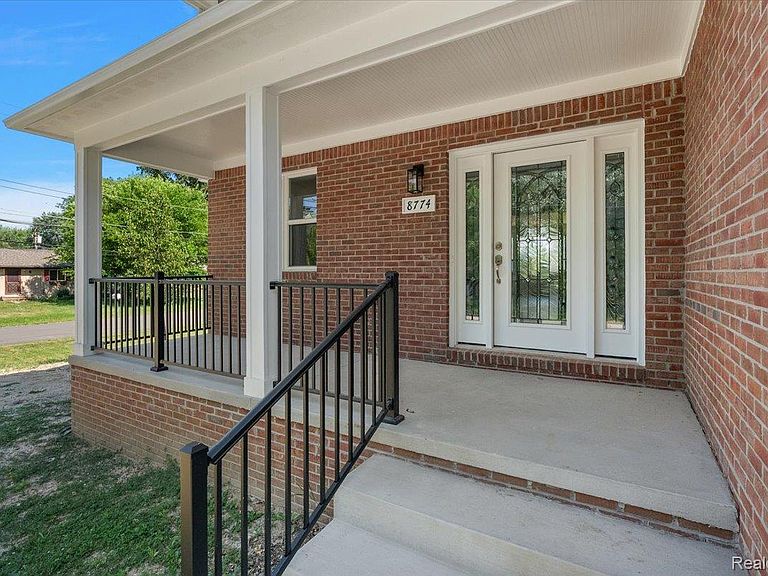

8774 Speedway Dr, Shelby Township, MI, 48317
About This Home
Welcome to this stunning new construction Colonial in the heart of Shelby Township! This beautifully crafted 4-bedroom, 3-bathroom home offers the perfect blend of modern design, quality craftsmanship, and everyday comfort. Featuring a spacious open-concept floor plan, the home is filled with natural light and showcases elegant hardwood flooring, granite countertops, and stylish contemporary finishes throughout. The gourmet kitchen is the heart of the home, complete with premium cabinetry, granite countertops, and an oversized island that flows seamlessly into the dining and great room—perfect for entertaining and family gatherings. The thoughtfully designed layout provides generous living spaces, well-appointed bedrooms, and beautifully finished bathrooms to accommodate today's lifestyle. A spacious 2-car attached garage provides convenience and additional storage space. Ideally located with easy access to M-53 and M-59, this exceptional home is just minutes from shopping, dining, and entertainment. Enjoy nearby Whispering Woods Park, offering walking trails, playgrounds, sports fields, and open green space for outdoor recreation. Located within the highly acclaimed Utica Community Schools district, this exceptional new construction home offers luxury, convenience, and an unbeatable location.
Getting Around
 Car-Dependent
 Very Limited Transit
 Somewhat Bikeable
Schools
Construction
Condition
- Year built: 2026
Materials
- Foundation: Basement,Poured
- Roof: Asphalt
- Construction materials: Brick,Wood Siding
Type & Style
- Home type: SingleFamily
- Architectural style: Colonial
- Property subType: Single Family Residence
Interior
Basement
- Has basement: Yes
- Basement: Full,Unfinished
Bedroom
- Level: Second
- Area: 195
- Dimensions: 15 X 13
Bedroom
- Level: Second
- Area: 165
- Dimensions: 11 X 15
Bedroom
- Level: Second
- Area: 168
- Dimensions: 12 X 14
Bedrooms & Bathrooms
- Bedrooms: 4
- Bathrooms: 3
- Full bathrooms: 2
- 1/2 bathrooms: 1
Dining Room
- Level: Entry
- Area: 198
- Dimensions: 11 X 18
Features
- Finished area above ground: 2,670
Heating & Cooling
- Heating features: Forced Air,Natural Gas
- Cooling features: Central Air
Interior Area
- Total interior livable area: 2,670 sqft
Kitchen
- Level: Entry
- Area: 216
- Dimensions: 12 X 18
Laundry
- Level: Second
- Area: 117
- Dimensions: 9 X 13
Library
- Level: Entry
- Area: 132
- Dimensions: 11 X 12
Living Room
- Level: Entry
- Area: 288
- Dimensions: 16 X 18
Other
- Level: Second
- Area: 88
- Dimensions: 11 X 8
Other
- Level: Entry
- Area: 36
- Dimensions: 6 X 6
Primary Bathroom
- Level: Entry
- Area: 143
- Dimensions: 13 X 11
Primary Bedroom
- Level: Second
- Area: 240
- Dimensions: 15 X 16
Property
Details
- Parcel number: 0727376047
- Special condition: Short Sale No,Standard
- Exclusions: Exclusion(s) Do Not Exist
Features
- Levels: Two
- Stories: 2
- Entry location: GroundLevelwSteps
- Pool features: None
- Patio & porch: Porch
Lot
- Lot size: 0.30 Acres
- Lot size dimensions: 130 x 100
Parking
- Total spaces: 2
- Parking features: Two Car Garage,Attached,Electricityin Garage
- Has garage: Yes
- Attached garage spaces: 2