
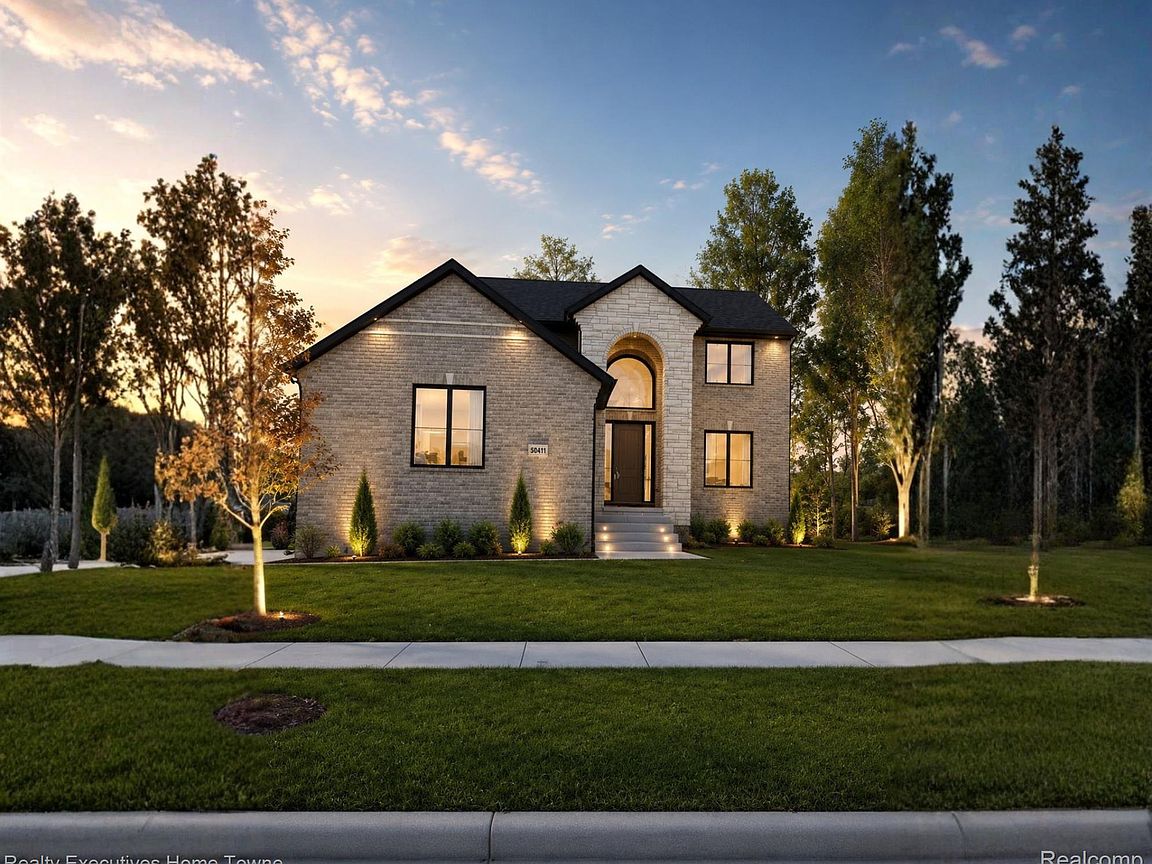

34908 Cygnet Cir, Richmond, MI, 48062
About This Home
Welcome to this stunning under-construction Colonial in the heart of Richmond! This spacious home features **4 bedrooms**, **2.5 baths**, and offers modern living with beautiful **upgraded finishes** throughout. The expansive **great room** is highlighted by a cozy **gas direct vent fireplace**, perfect for gathering. The **large kitchen** boasts ample counter space and cabinetry, ideal for both everyday meals and entertaining. The study offersa quiet retreat for work or relaxation. The luxurious **master bedroom** comes complete with an ensuite bath and a generous **walk-in closet**. With meticulous attention to detail and quality craftsmanship, this home is designed to impress. Don't miss your opportunity to customize this gorgeous Colonial before completion! (Image is a digital rendering, not an actual photograph of the home. Home is currently under construction.)
Getting Around
 Car-Dependent
 Very Limited Transit
 Somewhat Bikeable
Schools
Construction
Condition
- Property condition: New Construction
- New construction: Yes
- Year built: 2026
Materials
- Foundation: Basement,Poured
- Roof: Asphalt
- Construction materials: Brick,Stone,Wood Siding
Type & Style
- Home type: SingleFamily
- Architectural style: Colonial
- Property subType: Single Family Residence
Interior
Appliances
- Appliances included: Other
Basement
- Has basement: Yes
- Basement: Unfinished
Bedroom
- Level: Second
- Area: 132
- Dimensions: 12 X 11
Bedroom
- Level: Second
- Area: 120
- Dimensions: 12 X 10
Bedroom
- Level: Second
- Area: 121
- Dimensions: 11 X 11
Bedrooms & Bathrooms
- Bedrooms: 4
- Bathrooms: 3
- Full bathrooms: 2
- 1/2 bathrooms: 1
Features
- Fireplace features: Great Room
- Fireplace: Yes
- Finished area above ground: 2,497
Great Room
- Level: Entry
- Area: 306
- Dimensions: 18 X 17
Heating & Cooling
- Heating features: Forced Air,Natural Gas
- Cooling features: Central Air
Interior Area
- Total interior livable area: 2,497 sqft
Kitchen
- Level: Entry
- Area: 187
- Dimensions: 17 X 11
Laundry
- Level: Second
- Area: 60
- Dimensions: 10 X 6
Library
- Level: Entry
- Area: 120
- Dimensions: 12 X 10
Other
- Level: Second
Other
- Level: Entry
Other
- Level: Entry
- Area: 187
- Dimensions: 17 X 11
Primary Bathroom
- Level: Second
Primary Bedroom
- Level: Second
- Area: 266
- Dimensions: 14 X 19
Property
Details
- Parcel number: 070335255001
- Special condition: Short Sale No,Standard
- Exclusions: Exclusion(s) Do Not Exist
Features
- Levels: One
- Stories: 1
- Entry location: GroundLevel
- Pool features: None
- Patio & porch: Covered,Patio,Porch
Lot
- Lot size: 39 Acres
- Lot size dimensions: 108 x 156
Parking
- Total spaces: 3
- Parking features: Three Car Garage,Attached
- Has garage: Yes
- Attached garage spaces: 3