


712-714 OAKWOOD AVENUE, New Smyrna Beach, FL, 32169
About This Home
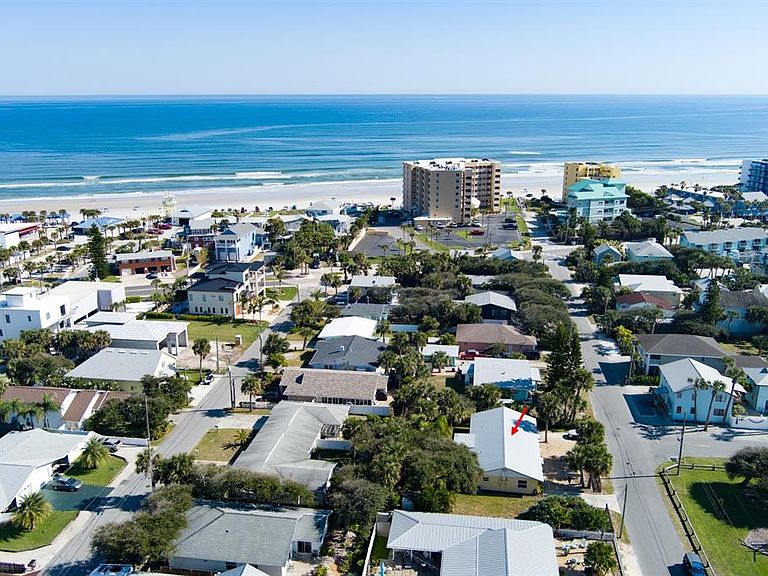
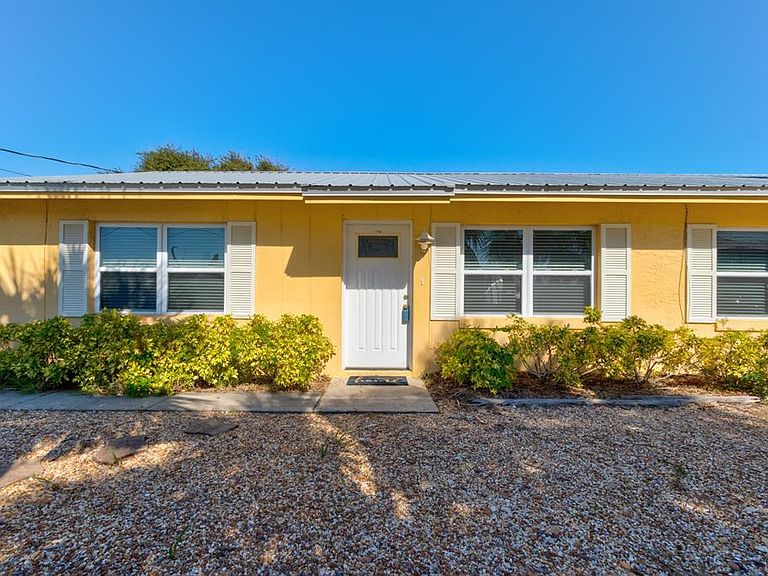
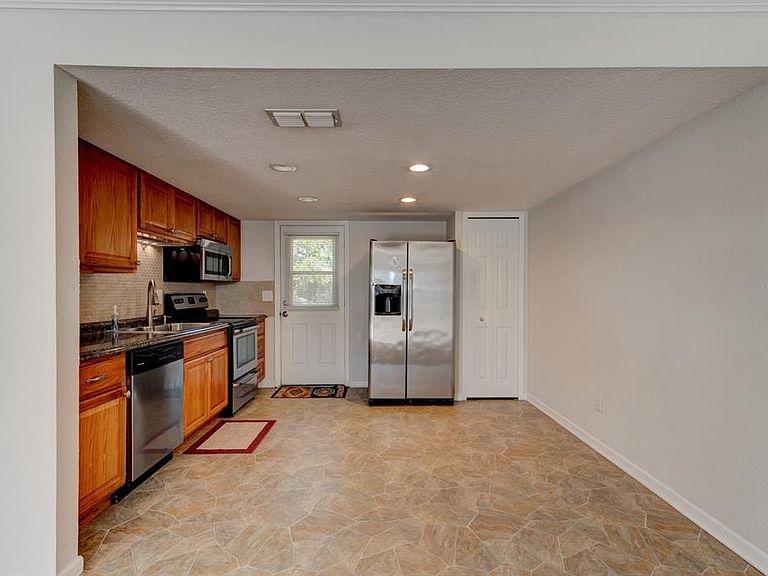
Just steps to the beach, this ideally situated New Smyrna Beach duplex sits only six houses from the ocean, with a public beach walkway located directly at the end of Oakwood. The property has never experienced flooding and is located outside the zone requiring flood insurance, creating rare peace of mind for both owners and investors. This is the true heart of Central Beach, where you can walk or take your golf cart to Flagler Avenue’s restaurants, boutique shopping, nightlife, ice cream shops, convenience retail, Publix, Starbucks, the river, local parks, and every lifestyle amenity that makes this area one of the most desirable coastal destinations in Florida. Both units offer two bedrooms, one bathroom, a comfortable living area, full kitchen, and a dedicated laundry room located outside, just off the rear of each unit. Each side also has its own private outdoor space. This setup is ideal for short-term monthly rentals, seasonal visitors, long-term tenants, or a live-in one side and rent the other configuration. With projected rental income between $45,000 and $65,000 annually, this duplex provides excellent cash flow and consistent demand throughout the year from snowbirds, traveling professionals, and extended-stay guests seeking beach proximity and walkability. Positioned on a larger-than-average 0.23-acre lot, the property is directly adjacent to Detwiler Park, offering tennis courts, a playground, open green space, and shaded areas that create a welcoming community feel. The concrete block construction, metal roof, and coastal-friendly design contribute to durability and low maintenance requirements. The spacious lot size also offers flexibility for enhancements. In addition to its strong income performance, the property holds significant redevelopment potential. The neighboring parcel to the west was transformed from an identical duplex into a luxurious beachside estate, demonstrating what is possible on this block. With proper planning, this property could be elevated in the same fashion to create a premier Central Beach residence while still offering substantial rental capability or multigenerational living options. Very few beachside lots this close to the ocean offer both income stability and long-term estate potential. This location embodies the best of the New Smyrna Beach lifestyle. Enjoy morning walks on the sand, afternoon golf cart trips to local shops, or evenings on Flagler Avenue. Whether you are searching for a high-performing investment property, a versatile beach home, or a redevelopment opportunity in one of NSB’s most coveted coastal neighborhoods, this property offers exceptional value and potential. Properties of this size and location, combined with flood-free history and strong income projections, are increasingly rare.
Getting Around
 Somewhat Walkable
 Very Limited Transit
 Bikeable
Schools
Construction
Condition
- Year built: 1980
Materials
- Foundation: Slab
- Roof: Metal
- Construction materials: Block
Type & Style
- Home type: SingleFamily
- Property subType: Single Family Residence
Interior
Appliances
- Appliances included: Dryer,Range,Refrigerator,Washer
- Laundry features: Inside
Balcony Porch Lanai
- Level: First
- Area: 160
- Dimensions: 16x10
Balcony Porch Lanai
- Level: First
- Area: 160
- Dimensions: 16x10
Bedroom2
- Features: Built-in Closet
- Level: First
- Area: 144
- Dimensions: 12x12
Bedroom2
- Features: Built-in Closet
- Level: First
- Area: 144
- Dimensions: 12x12
Bedrooms & Bathrooms
- Bedrooms: 4
- Bathrooms: 2
- Full bathrooms: 2
Features
- Ceiling Fan(s)
- Flooring: Carpet,Tile
Heating & Cooling
- Heating features: Central
- Cooling features: Central Air
Interior Area
- Total structure area: 2,250
- Total interior livable area: 1,800 sqft
Kitchen
- Level: First
- Area: 120
- Dimensions: 12x10
Kitchen
- Level: First
- Area: 120
- Dimensions: 12x10
Living Room
- Level: First
- Area: 256
- Dimensions: 16x16
Living Room
- Level: First
- Area: 256
- Dimensions: 16x16
Primary Bedroom
- Features: Built-in Closet
- Level: First
- Area: 168
- Dimensions: 12x14
Primary Bedroom
- Features: Built-in Closet
- Level: First
- Area: 168
- Dimensions: 12x14
Property
Accessibility
- Accessibility features: Accessible Approach with Ramp,Visitor Bathroom,Accessible Hallway(s),Accessible Kitchen,Accessible Washer/Dryer
Details
- Parcel number: 740906080220
- Zoning: R3
- Special condition: None
Features
- Levels: One
- Stories: 1
- Patio & porch: Patio
- Exterior features: Storage
- Has view: Yes
- View description: Park/Greenbelt
- Waterfront features: Beach Access,Intracoastal Waterway Access,Limited Access,Marina Access,River Access
- Waterbody name: ATLANTIC OCEAN
Lot
- Lot size: 10,000 sqft
- Lot size dimensions: 100 x 100