



855 S SHORE DRIVE, Wisconsin Rapids, WI, 54494
About This Home
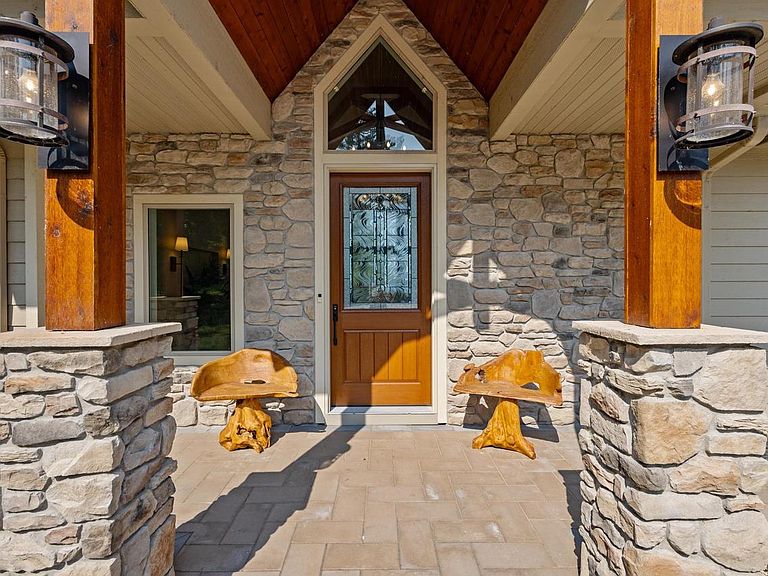
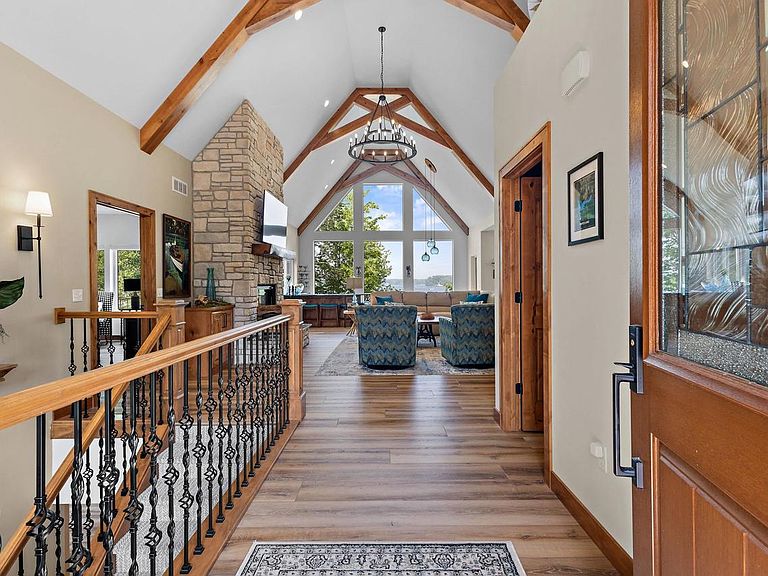
Lakefront living on 2.1 wooded acres with 142 feet of sandy frontage on Nepco Lake. Built in 2021, this custom home offers over 4,000 square feet, five bedrooms, three-and-a-half baths, and lake views from nearly every room. The open floor plan is centered around a chef's kitchen with dual islands, custom knotty wood cabinetry, granite countertops and backsplashes, and built-in appliances. Exposed beams, a wood-burning fireplace with a guillotine-style glass door, luxury vinyl plank flooring, and a main-level primary suite add warmth and functionality throughout the home. Four additional lower-level bedrooms, including a bunk room, provide space for hosting family and guests. A large storage area above the three-car garage provides exceptional space for seasonal items, outdoor gear, or future expansion possibilities. Outside, enjoy a composite deck, screened porch, stone patio, fire pit, retaining walls, stone steps to the natural sandy shoreline, and a private pier available for purchase. Nepco Lake is known for its quiet setting, with nearly half of the shoreline remaining undev
Getting Around
 Car-Dependent
 Very Limited Transit
 Somewhat Bikeable
Schools
Construction
Condition
- Property condition: 0-5 Years
- Year built: 2021
Materials
- Roof: Shingle
- Construction materials: Vinyl Siding,Stone
Type & Style
- Home type: SingleFamily
- Architectural style: Ranch,Prairie/Craftsman
- Property subType: Single Family Residence
Interior
Appliances
- Appliances included: Refrigerator,Range/Oven,Dishwasher,Microwave,Disposal,Washer,Dryer,Water Filtration Own,Water Softener
Bathroom
- Features: Master Bedroom Bath
Bedroom2
- Level: Lower
- Area: 168
Bedroom3
- Level: Lower
- Area: 180
Bedroom4
- Level: Lower
- Area: 168
Bedroom5
- Level: Lower
- Area: 204
Bedrooms & Bathrooms
- Bedrooms: 5
- Bathrooms: 4
- Full bathrooms: 3
- 1/2 bathrooms: 1
- Main level bedrooms: 1
Family Room
- Level: Lower
- Area: 513
Features
- Ceiling Fan(s),Cathedral/vaulted ceiling,Wet Bar,Walk-In Closet(s)
- Finished area below ground: 1,825
- Finished area above ground: 2,225
Heating & Cooling
- Heating features: Natural Gas,Forced Air
- Cooling features: Central Air
Interior Area
- Total structure area: 4,050
- Total interior livable area: 4,050 sqft
Kitchen
- Level: Main
- Area: 195
Living Room
- Level: Main
- Area: 304
Master Bedroom
- Level: Main
- Area: 240
Property
Details
- Parcel number: 1801698
- Zoning: Residential
Features
- Levels: One
- Stories: 1
- Patio & porch: Deck,Patio
- On waterfront: Yes
- Waterfront features: Lake,Waterfront,101-199 feet
- Waterbody name: Nepco Lake
- Living area range: 3501-5000
Lot
- Lot size: 2.10 Acres
Parking
- Total spaces: 3
- Parking features: 3 Car,Attached,Garage Door Opener
- Has garage: Yes
- Attached garage spaces: 3
- Covered spaces: 3