


51110 Gulfstream Park Dr, Canton, MI, 48188
About This Home
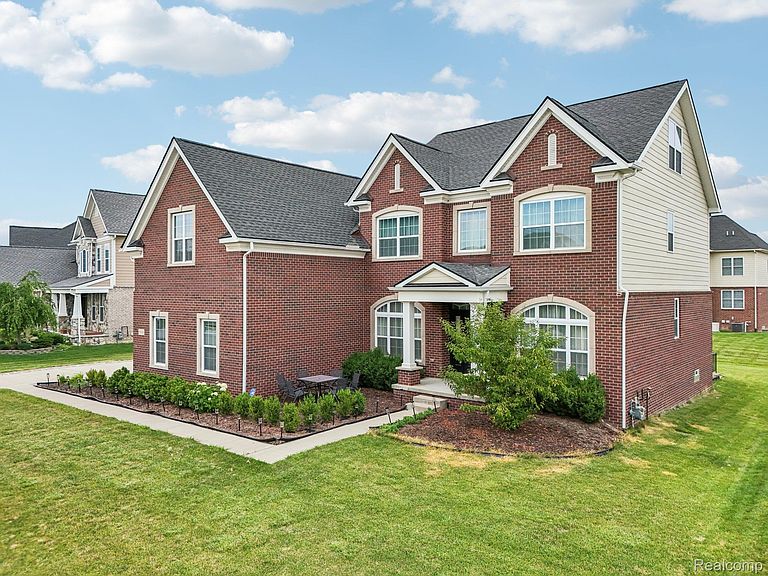
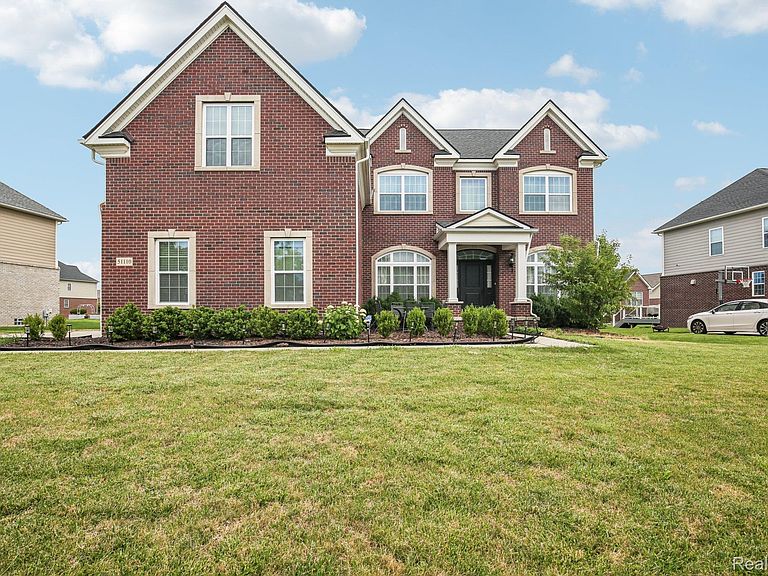
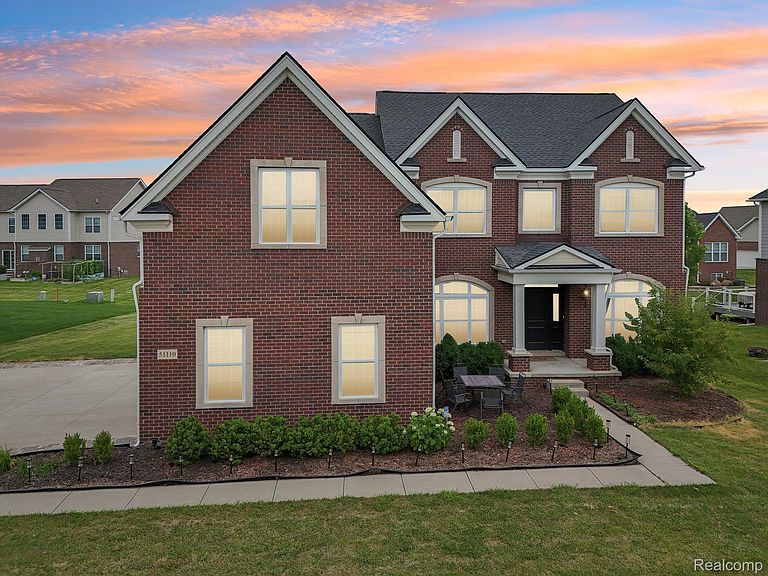
Elegant Five-Bedroom Home in The Hamlet Pointe – Exceptional Comfort and Unique Features! Welcome to this stunning residence in The Hamlet Pointe by Toll Brothers, one of Canton’s premier communities and just minutes from Ann Arbor. This spacious home boasts approximately 4,136 sq. ft. of beautifully finished living space, including 5 bedrooms and 3.5 baths. Enjoy an impressive two-story foyer, a formal dining room, a Cozy fireplace, and a grand living room flooded with natural light. The gourmet kitchen features quartz countertops, a tile backsplash, stainless steel appliances, and a walk-in pantry, all of which flow seamlessly into a sunny Naples sunroom—the perfect spot for morning coffee or relaxed gatherings. Hardwood floors run throughout the first level (except the guest bedroom) . Retreat upstairs to the luxurious master suite with a coffered ceiling, retreat area, two large walk-in closets, and a spa-like bath with dual sinks and quartz countertops. Three additional spacious bedrooms offer comfort and privacy, ideal for family, guests, or a home office. Discover a unique third-floor bedroom suite with two closets, a dedicated office nook, and a full bath—perfect for guests or as a private retreat. The home’s walk-in basement, accessible via exterior stairs, stands out with its 9-foot ceilings, epoxy floors, and rough plumbing, ready for your finishing touches. Additional highlights include a side-entry 3-car garage (with epoxy flooring), dual HVAC units for optimal comfort, a large patio, and elegant landscaping. Community amenities include multiple parks, a clubhouse for events, tennis and volleyball courts, and walkable access to Achieve Charter Academy and Independence Park. Experience refined living and exceptional convenience in The Hamlet Pointe. This is truly a must-see home!
Getting Around
 Car-Dependent
 Very Limited Transit
 Somewhat Bikeable
Schools
Construction
Condition
- Year built: 2017
Materials
- Foundation: Basement,Poured
- Construction materials: Brick
Type & Style
- Home type: SingleFamily
- Architectural style: Colonial
- Property subType: Single Family Residence
Interior
Appliances
- Appliances included: Built In Gas Oven,Dishwasher,Disposal,Dryer,Electric Cooktop,Free Standing Refrigerator,Humidifier,Microwave,Stainless Steel Appliances,Vented Exhaust Fan,Washer
Basement
- Has basement: Yes
- Basement: Unfinished,Walk Up Access
Bedroom
- Level: Second
- Area: 110
- Dimensions: 11 X 10
Bedroom
- Level: Second
- Area: 121
- Dimensions: 11 X 11
Bedroom
- Level: Third
- Area: 280
- Dimensions: 28 X 10
Bedroom
- Level: Second
- Area: 99
- Dimensions: 11 X 9
Bedrooms & Bathrooms
- Bedrooms: 5
- Bathrooms: 4
- Full bathrooms: 3
- 1/2 bathrooms: 1
Dining Room
- Level: Entry
- Area: 143
- Dimensions: 13 X 11
Family Room
- Level: Entry
- Area: 360
- Dimensions: 20 X 18
Features
- Finished area above ground: 4,136
Heating & Cooling
- Heating features: Forced Air,Natural Gas
- Cooling features: Central Air
Interior Area
- Total interior livable area: 4,136 sqft
Kitchen
- Level: Entry
- Area: 285
- Dimensions: 19 X 15
Laundry
- Level: Entry
- Area: 72
- Dimensions: 8 X 9
Library
- Level: Entry
- Area: 154
- Dimensions: 14 X 11
Living Room
- Level: Entry
- Area: 154
- Dimensions: 14 X 11
Other
- Level: Second
Other
- Level: Second
Other
- Level: Entry
Primary Bathroom
- Level: Second
Primary Bedroom
- Level: Second
- Area: 238
- Dimensions: 17 X 14
Property
Details
- Parcel number: 71118040017000
- Special condition: Short Sale No,Standard
Features
- Levels: Three
- Stories: 3
- Entry location: GroundLevel
- Pool features: None
- Patio & porch: Patio,Porch
- Exterior features: Tennis Courts
Lot
- Lot size: 0.33 Acres
- Lot size dimensions: 86 x 131 x 103 x 131
Parking
- Total spaces: 3
- Parking features: Three Car Garage,Attached
- Has garage: Yes
- Attached garage spaces: 3