



24318 Tullymore Dr, Macomb, MI, 48042
About This Home
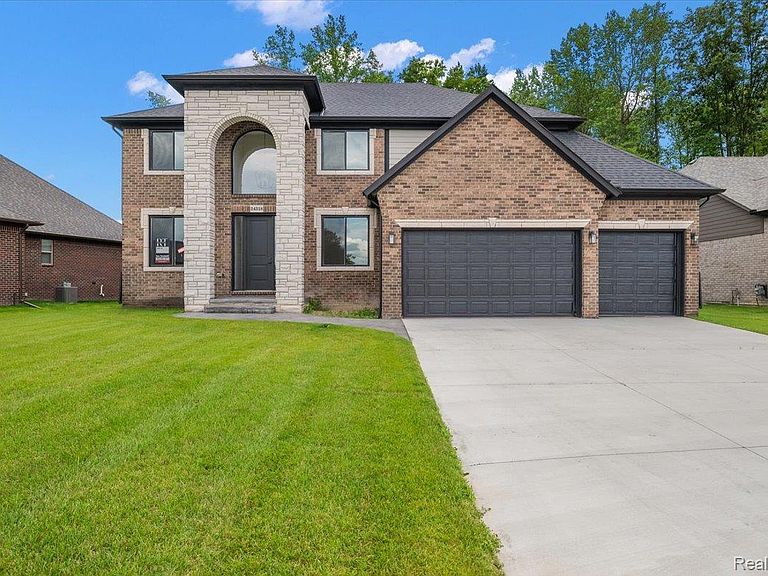
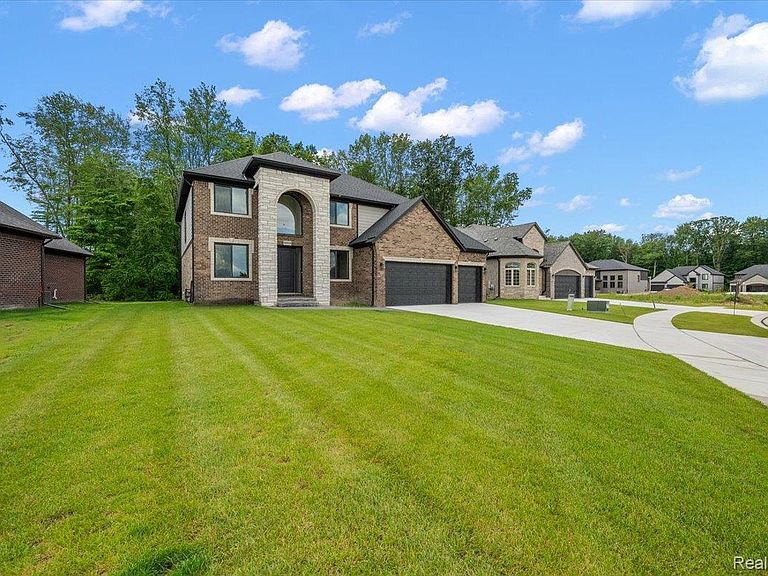
Immediate Occupancy! Welcome to The Anna Maria, a stunning new construction Colonial located in Mistwood Estates, Macomb Township's premier new home community. Perfectly situated on one of the development's most desirable homesites, this exceptional property backs to protected regulated wetlands with no rear neighbors, offering a rare combination of privacy and beautiful natural views. Designed for both everyday living and entertaining, this elegant home features 4 spacious bedrooms, 3.5 baths, and a dramatic two-story great room filled with natural light. Rich engineered wood flooring extends throughout the entire first floor, complemented by extensive custom trim and designer finishes throughout. The gourmet kitchen is a chef's dream, showcasing upgraded cabinetry, granite/quartz countertop options, a large center island, and an open-concept layout that flows seamlessly into the great room. A formal dining room and private study complete the thoughtfully designed main level. Upstairs, retreat to the luxurious primary suite featuring a spa-inspired bath and oversized walk-in closet. A private princess suite with its own en-suite bath offers the perfect space for guests or family, while bedrooms three and four are connected by a convenient Jack-and-Jill bath. Designer tile finishes elevate every bathroom and the laundry room. Step outside to the covered exposed aggregate concrete patio, an ideal space for relaxing or entertaining while enjoying the peaceful backdrop of protected wetlands. An 3 car attached garage provides ample room for vehicles, storage, and hobbies. This exceptional home offers the perfect blend of luxury, privacy, and convenience—and is ready for immediate occupancy. Don't miss your opportunity to own one of Mistwood Estates' finest homes. Schedule your private showing today!
Getting Around
 Car-Dependent
 Very Limited Transit
 Somewhat Bikeable
Schools
Construction
Condition
- Property condition: New Construction
- New construction: Yes
- Year built: 2024
Materials
- Foundation: Basement,Poured
- Construction materials: Brick,Stone,Wood Siding
Type & Style
- Home type: SingleFamily
- Architectural style: Colonial
- Property subType: Single Family Residence
Interior
Appliances
- Laundry features: Gas Dryer Hookup,Laundry Room,Washer Hookup
Basement
- Has basement: Yes
- Basement: Full,Interior Entry,Unfinished
Bedroom
- Level: Second
- Area: 130
- Dimensions: 10 X 13
Bedroom
- Level: Second
- Area: 143
- Dimensions: 11 X 13
Bedroom
- Level: Second
- Area: 132
- Dimensions: 11 X 12
Bedrooms & Bathrooms
- Bedrooms: 4
- Bathrooms: 4
- Full bathrooms: 3
- 1/2 bathrooms: 1
Dining Room
- Level: Entry
- Area: 150
- Dimensions: 10 X 15
Features
- Fireplace features: Electric,Great Room
- Fireplace: Yes
- Finished area above ground: 3,000
Heating & Cooling
- Heating features: Forced Air,Heat Pump,Natural Gas
- Cooling features: Central Air
Interior Area
- Total interior livable area: 3,000 sqft
Kitchen
- Level: Entry
- Area: 195
- Dimensions: 13 X 15
Laundry
- Level: Entry
- Area: 45
- Dimensions: 9 X 5
Library
- Level: Entry
- Area: 150
- Dimensions: 10 X 15
Other
- Level: Second
Other
- Level: Second
Other
- Level: Second
Other
- Level: Entry
Other
- Level: Entry
- Area: 187
- Dimensions: 11 X 17
Primary Bedroom
- Level: Second
- Area: 266
- Dimensions: 14 X 19
Property
Details
- Parcel number: 0824210101
- Special condition: Short Sale No,Standard
Features
- Levels: Two
- Stories: 2
- Entry location: GroundLevel
- Pool features: None
- Patio & porch: Covered,Patio,Porch
- Fencing: Fencing Allowed
Lot
- Lot size: 0.28 Acres
- Lot size dimensions: 92 x 177
Parking
- Total spaces: 3
- Parking features: Three Car Garage,Attached,Driveway,Garage Faces Front
- Has garage: Yes
- Attached garage spaces: 3