



979-7 Toll Gate Rd, Warwick, RI, 02886
About This Home
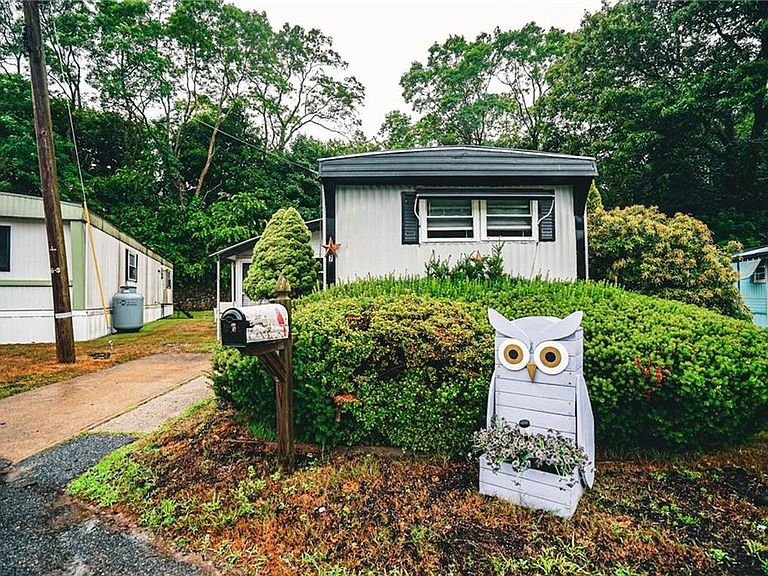
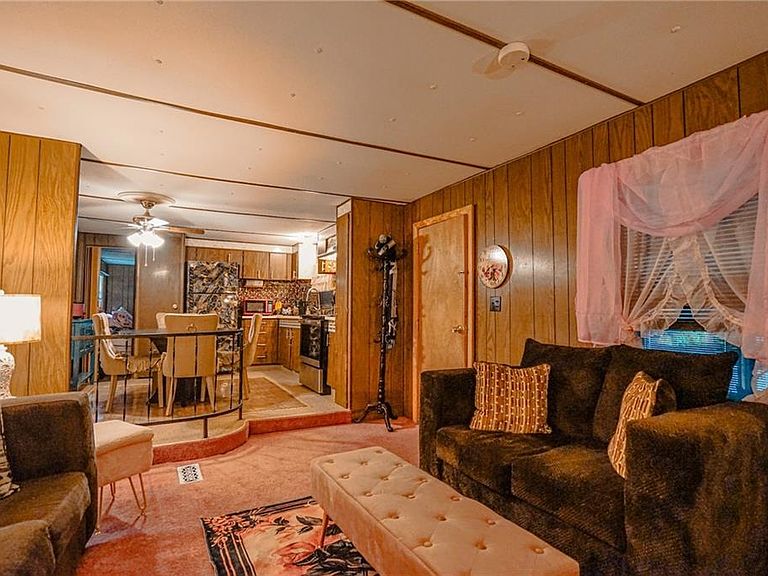
Welcome to easy living in this well-maintained 2-bedroom, 1.5-bath mobile home located in a desirable 55+ community. This inviting home features a spacious living area and an efficient kitchen with beautiful cabinetry, generous counter space, and plenty of storage. Relax in the enclosed deck, perfect for enjoying your morning coffee or unwinding at the end of the day. A storage shed in the backyard provides additional space for tools, seasonal items, and outdoor equipment. Conveniently located near shopping, malls, restaurants, and other everyday amenities, this home is an excellent opportunity for anyone looking to downsize while enjoying comfortable, low-maintenance living. Sale is subject to the seller securing suitable housing and park approval of the buyer. Don't miss this wonderful opportunity to own an affordable home in a welcoming 55+ community. Schedule your private showing today!
Getting Around
 Somewhat Walkable
 Some Transit
 Bikeable
Schools
Construction
Condition
- Year built: 1971
Materials
- Foundation: Concrete Perimeter
- Construction materials: Paneled
Type & Style
- Home type: SingleFamily
- Property subType: Single Family Residence
Interior
Appliances
- Appliances included: Electric Water Heater,Dishwasher,Dryer,Exhaust Fan,Oven/Range,Refrigerator,Washer
Basement
- Basement: None
Bathroom
- Level: First
Bathroom
- Level: First
Bedroom1
- Level: First
Bedroom2
- Level: First
Bedrooms & Bathrooms
- Bedrooms: 2
- Bathrooms: 2
- Full bathrooms: 1
- 1/2 bathrooms: 1
Features
- Wall (Paneled),Plumbing (Mixed),Insulation (Unknown)
- Door features: Storm Door(s)
- Flooring: Laminate,Carpet
- Fireplace features: None
- Finished area below ground: 0
- Finished area above ground: 792
Heating & Cooling
- Heating features: Oil,Forced Air
- Cooling features: Window Unit(s)
Interior Area
- Total structure area: 792
- Total interior livable area: 792 sqft
Kitchen
- Level: First
Living Room
- Level: First
Property
Details
- On leased land: Yes
- Other equipment: Cable TV
Features
- Patio & porch: Porch,Screened
Lot
- Features: Wooded
Parking
- Total spaces: 1
- Parking features: No Garage