


27-4 Woodward Rd, Lincoln, RI, 02865
2beds
2baths
744sqft
$159,900
$215price/sqft
$1,417/moest. monthly cost
$56,680/yrincome needed
About This Home
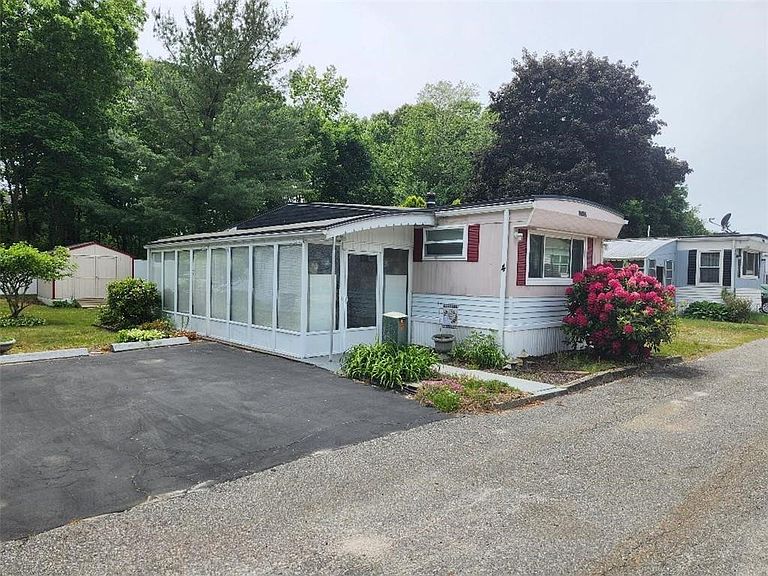
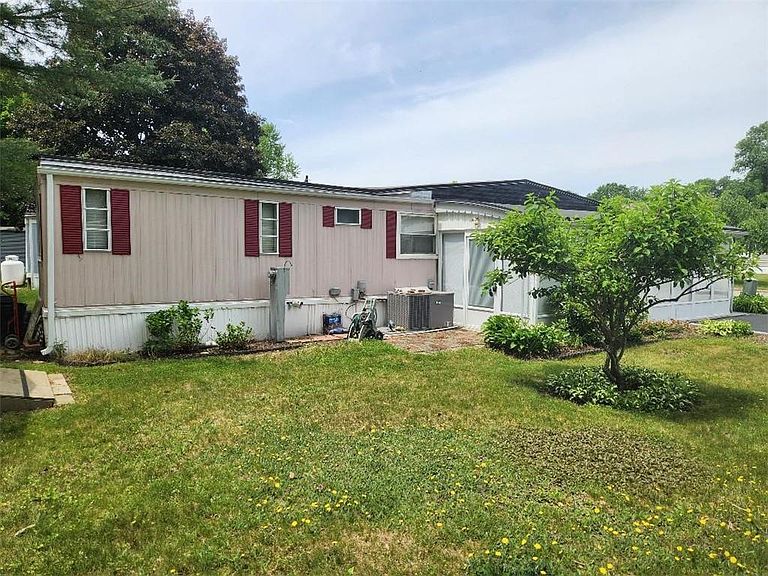
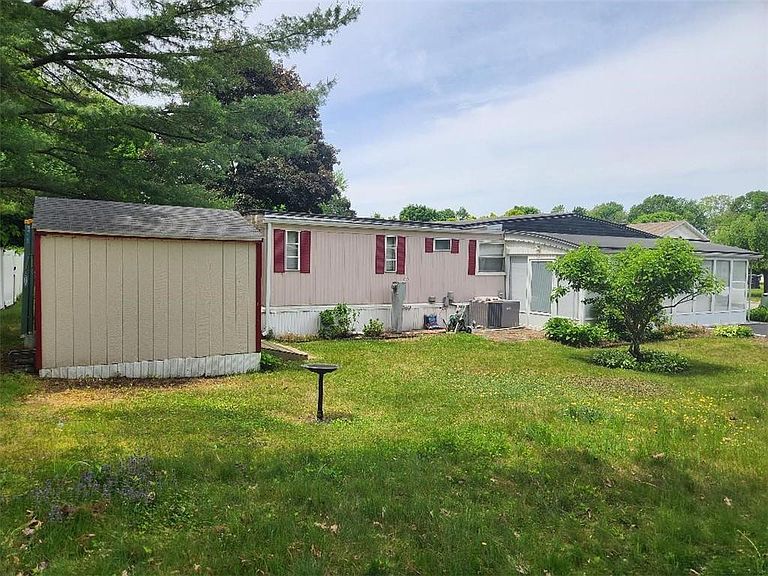
Lincoln Mobile Estates is the premier mobile home neighborhood for 55+ residents—offering a private setting, yet close to ALL conveniences. Just under 800sqft, this 2 Bed/1.5 Bath mobile home is in move-in ready condition! Beautiful Master Bedroom features plenty of natural light. Sun-filled Eat-In-Kitchen opens nicely to Family Room with an amazing 3 season porch. Connected to Town Water (which is included in the HOA fee) and underground utilities. Conveniently located only minutes away from Louisquisset Golf Club. Also located close to Lincoln Woods State Park, Bally's Casino and Resort, and more. This is a rare opportunity to own in this desirable community. Don't miss out. Subject to park approval.
Getting Around
16
 Car-Dependent
0
 Very Limited Transit
33
 Somewhat Bikeable
Schools
9/10
7/10
9/10
Construction
Condition
- Year built: 1972
Materials
- Foundation: Brick/Mortar,Block,Mixed
- Construction materials: Paneled,Wood Wall(s),Vinyl Siding
Type & Style
- Home type: SingleFamily
- Property subType: Single Family Residence
Interior
Appliances
- Appliances included: Dryer,Microwave,Oven/Range,Refrigerator,Washer
Basement
- Basement: None
Bathroom
- Level: First
Bathroom
- Level: First
Bedroom1
- Level: First
Bedroom2
- Level: First
Bedrooms & Bathrooms
- Bedrooms: 2
- Bathrooms: 2
- Full bathrooms: 1
- 1/2 bathrooms: 1
Features
- Wall (Paneled),Wall (Wood),Plumbing (Mixed),Insulation (Unknown)
- Window features: Insulated Windows
- Flooring: Ceramic Tile,Laminate,Vinyl,Carpet
- Fireplace features: None
- Finished area below ground: 0
- Finished area above ground: 744
Heating & Cooling
- Heating features: Oil,Central Air,Forced Air,Hot Air,Zoned
- Cooling features: Central Air
Interior Area
- Total structure area: 744
- Total interior livable area: 744 sqft
Kitchen
- Level: First
Living Room
- Level: First
Other
- Level: First
Porch
- Level: First
Property
Accessibility
- Accessibility features: One Level
Details
- On leased land: Yes
- Zoning: RA40
Features
- Patio & porch: Porch,Screened
Parking
- Total spaces: 2
- Parking features: No Garage,Driveway
- Has uncovered spaces: Yes