


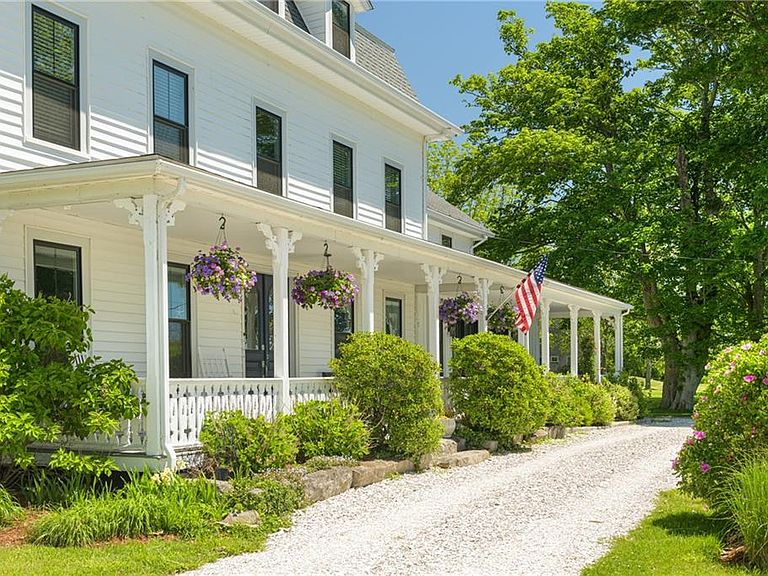
919 A Matunuck School House Rd, South Kingstown, RI, 02879
About This Home
Set against sweeping south-facing views of the Block Island Sound, sited on more than eight acres of rolling coastal landscape, this distinguished three-story 19th-century Colonial seamlessly blends timeless character with refined coastal living. The gracious front porch, looks over conservancy land, "Windy Meadows", and is perfectly positioned to capture the fresh salt air and tranquil water vistas. The property offers an idyllic setting for relaxed afternoons and sunset evenings. The main residence features six bedrooms, two full baths, and two half baths, and is thoughtfully designed to accommodate comfortable everyday living and entertaining. At the heart of the home, the chef’s kitchen is appointed with luxury appliances, quartz countertops, and generous gathering spaces ideal for hosting family and guests alike. A two-story stone fireplace anchors the living area with warmth and timeless charm, while multiple family rooms and a private home office provide flexibility and comfort throughout the main level. An impressive 6000 square foot barn provides framework for endless potential for the next owner. Enjoy the raw coastal beauty of Moonstone Beach and the Trustom Pond National Wildlife Refuge, both just under a mile away. Whether you are an avid beachcomber, horse-lover, or nature enthusiast, this beloved property is sure to impress.
Getting Around
 Car-Dependent
 Very Limited Transit
 Somewhat Bikeable
Schools
Construction
Condition
- Year built: 1889
Materials
- Foundation: Stone
- Construction materials: Vinyl Siding
Type & Style
- Home type: SingleFamily
- Architectural style: Colonial
- Property subType: Single Family Residence
Interior
Appliances
- Appliances included: Electric Water Heater
Basement
- Has basement: Yes
- Basement: Full,Bulkhead,Unfinished
Bedrooms & Bathrooms
- Bedrooms: 6
- Bathrooms: 4
- Full bathrooms: 2
- 1/2 bathrooms: 2
Features
- Plumbing (Copper),Plumbing (Mixed),Plumbing (PVC)
- Window features: Insulated Windows
- Flooring: Ceramic Tile,Hardwood
- Number of fireplaces: 1
- Fireplace features: Stone
- Fireplace: Yes
- Finished area below ground: 0
- Finished area above ground: 3,844
Heating & Cooling
- Heating features: Oil,Forced Water
- Cooling features: Individual Unit
Interior Area
- Total structure area: 3,844
- Total interior livable area: 3,844 sqft
Property
Details
- Parcel number: SKINP0854L000004
- Zoning: R200
Features
- Patio & porch: Deck,Patio,Porch
- Has view: Yes
- View description: Water
- Has water view: Yes
- Water view: Water
- Waterfront features: Access,Walk to Salt Water,Walk To Water
- Horses can be raised: Yes
Lot
- Lot size: 8.36 Acres
- Features: Horse Permitted
Parking
- Total spaces: 16
- Parking features: Detached
- Has garage: Yes
- Attached garage spaces: 6
- Covered spaces: 6