


27011 Rustic Cabin, San Antonio, TX, 78260
About This Home
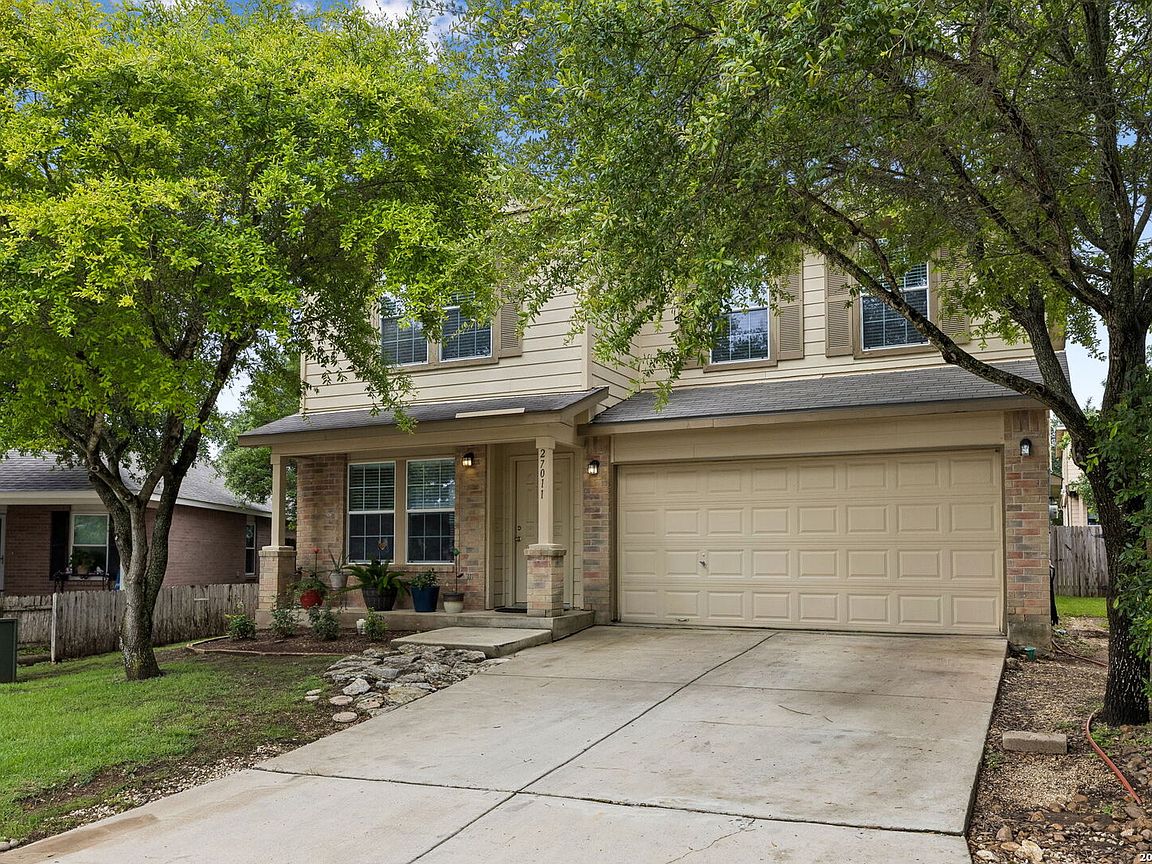
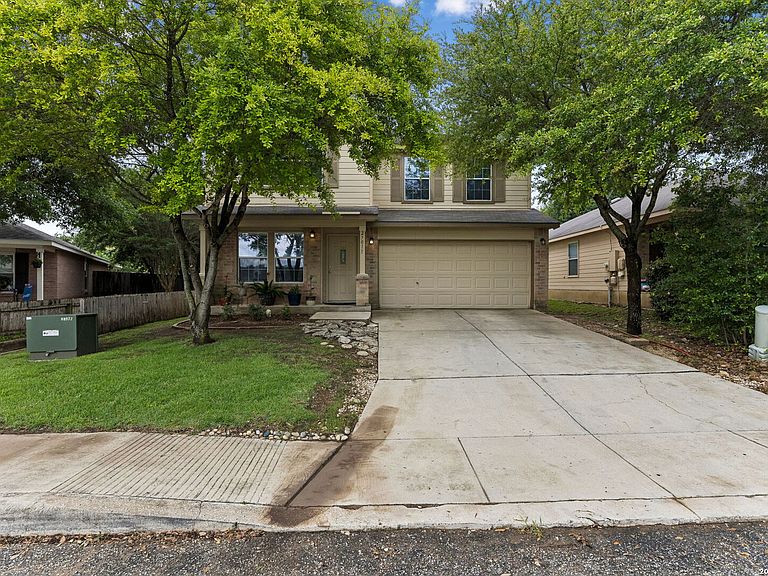
Welcome home to Silverado Hills! Nestled on a Quiet cul-de-sac in one of the area's most desirable communities, this beautifully maintained 5 bedroom, 2. 5 bath home offers an impressive 2595 square feet of comfortable living space. From the moment you arrive, you'll appreciate the pride of home ownership reflected throughout this spacious and well cared for home. Designed with both everyday living and entertaining in mind, the thoughtfully laid out floor plan provides ample room for family gatherings, work-from-home flexibility, and growing households. The generous bedrooms offer comfort and privacy, while the inviting living areas create the perfect setting for making lasting memories. Located within the highly acclaimed Comal Independent School District, this home combines the tranquility of cul-de-sac living with convenient access to shopping, dining, entertainment , and major commuter routes. Easy access to Hwy 281, 1604, Boerne. Whether your looking for space to grow or simply a place to make home, this Silverado Hills gem is one you wont want to miss.
Getting Around
 Car-Dependent
 No Nearby Transit
 Somewhat Bikeable
Schools
Construction
Condition
- Property condition: Pre-Owned
- Year built: 2007
Materials
- Foundation: Slab
- Roof: Composition
- Construction materials: Siding
Other
- Builder name: Centex
Type & Style
- Home type: SingleFamily
- Property subType: Single Family Residence
Interior
Appliances
- Appliances included: Microwave,Disposal,Dishwasher,Water Softener Owned,Electric Cooktop
- Laundry features: Lower Level,Washer Hookup,Dryer Connection
Bedroom2
- Area: 144
Bedroom3
- Area: 132
Bedroom4
- Area: 132
Bedroom5
- Area: 121
Bedrooms & Bathrooms
- Bedrooms: 5
- Bathrooms: 3
- Full bathrooms: 2
- 1/2 bathrooms: 1
Family Room
- Area: 380
Features
- Two Living Area,Liv/Din Combo,Loft,Utility Room Inside,Walk-In Closet(s),Master Downstairs,Ceiling Fan(s)
- Window features: Window Coverings
- Flooring: Ceramic Tile,Wood
- Fireplace features: Not Applicable
Heating & Cooling
- Heating features: Central,Electric
- Cooling features: Central Air
Interior Area
- Total interior livable area: 2,595 sqft
Kitchen
- Area: 224
Master Bathroom
- Features: Tub/Shower Separate,Double Vanity,Soaking Tub
- Area: 110
Master Bedroom
- Area: 288
Property
Details
- Parcel number: 048471300140
Features
- Levels: Two
- Stories: 2
- Pool features: None
- Patio & porch: Covered
Lot
- Lot size: 5,183 sqft
Parking
- Total spaces: 2
- Parking features: Two Car Garage,Street Parking Only
- Has garage: Yes
- Attached garage spaces: 2
- Covered spaces: 2
- Has uncovered spaces: Yes