
1788 Cumberland Trce, Acworth, GA, 30102
About This Home
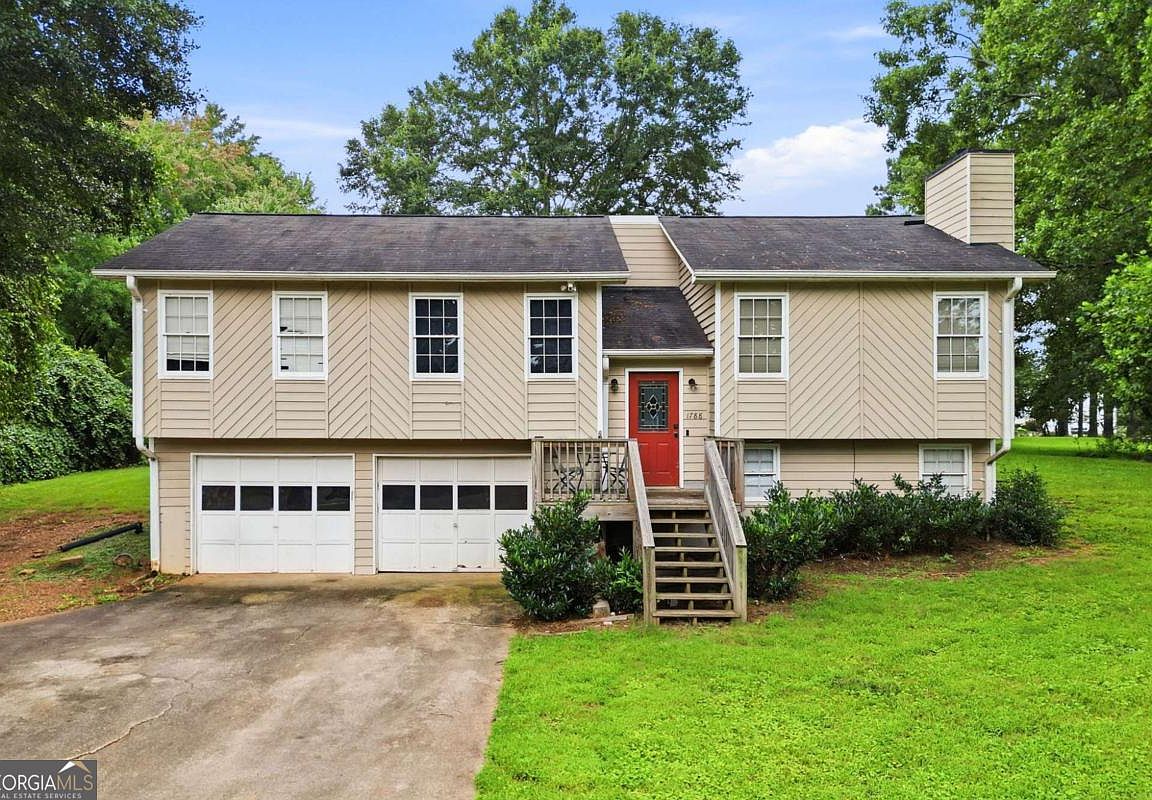
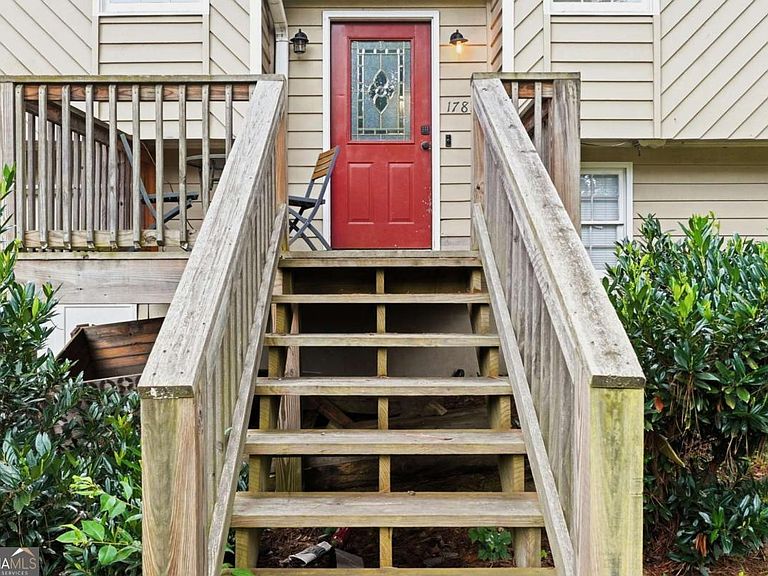
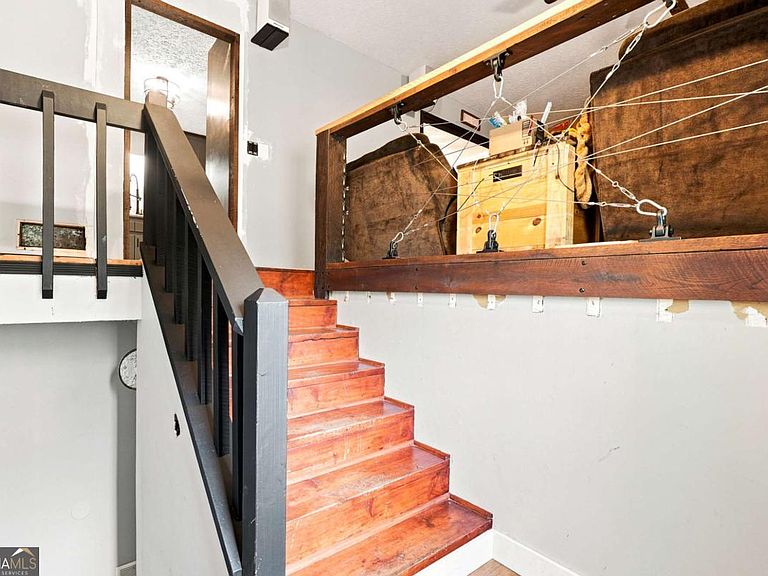
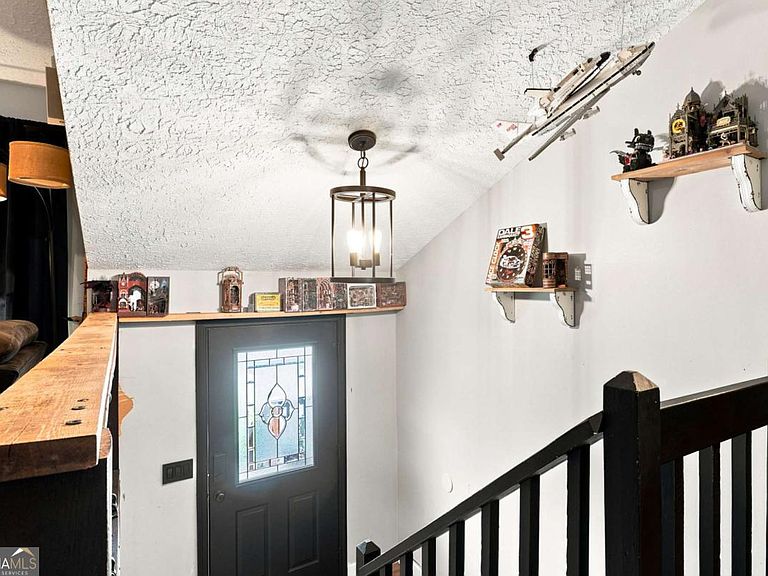
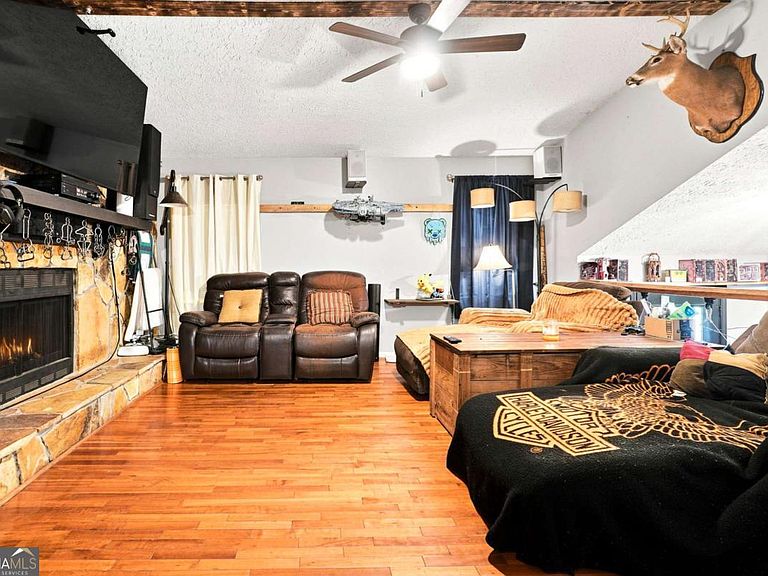
Welcome home to this beautiful 4-bedroom, 3-bathroom home nestled in the highly desirable Slaton Pass subdivision of Acworth, Georgia-best of all, NO HOA! Situated on a wonderful lot, this home offers the perfect combination of comfort, functionality, and an unbeatable location. Step inside to a welcoming entry foyer that leads into a spacious living room featuring a stunning floor-to-ceiling stacked stone fireplace, creating a warm and inviting focal point for gatherings with family and friends. The kitchen offers plenty of cabinet and countertop space along with a cozy breakfast/eat-in area, making everyday living and entertaining a breeze. The oversized primary suite is a true retreat, complete with its own private sitting area-perfect for relaxing with a good book, creating a home office nook, or enjoying your morning coffee. The finished basement provides endless possibilities, whether you're looking for a recreation room, home office, playroom, workout space, or additional storage. A spacious two-car garage adds even more convenience. Step outside and enjoy the large, level backyard-ideal for kids, pets, gardening, or hosting backyard barbecues. Conveniently located just minutes from shopping, restaurants, parks, and Lake Allatoona, this home also offers easy access to both Interstate 75 and Interstate 575, making commuting throughout Metro Atlanta a breeze. Don't miss your opportunity to own this incredible home in one of Acworth's most sought-after neighborhoods!
Getting Around
 Car-Dependent
 Very Limited Transit
 Somewhat Bikeable
Schools
Construction
Condition
- Property condition: Resale
- Year built: 1983
Materials
- Roof: Composition
- Construction materials: Wood Siding
Type & Style
- Home type: SingleFamily
- Architectural style: Other
- Property subType: Single Family Residence
Interior
Appliances
- Appliances included: Dishwasher
- Laundry features: Laundry Closet
Basement
- Has basement: Yes
- Basement: Bath Finished
Bedrooms & Bathrooms
- Bedrooms: 4
- Bathrooms: 3
- Full bathrooms: 3
- Main level bathrooms: 2
- Main level bedrooms: 3
Features
- Vaulted Ceiling(s)
- Flooring: Hardwood,Tile
- Number of fireplaces: 1
- Fireplace features: Family Room
- Fireplace: Yes
- Finished area below ground: 0
- Finished area above ground: 1,904
- Common walls with other units/homes: No Common Walls
Heating & Cooling
- Heating features: Central
- Cooling features: Ceiling Fan(s),Central Air
Interior Area
- Total structure area: 1,904
- Total interior livable area: 1,904 sqft
Property
Details
- Parcel number: 21N11D 077
Features
- Levels: One and One Half
- Stories: 1
- Patio & porch: Deck
- Waterbody name: None
Lot
- Lot size: 0.52 Acres
- Features: Private
Parking
- Total spaces: 2
- Parking features: Attached,Garage
- Has garage: Yes