


167 Stonewater Dr #2P, Red Cross, NC, 28129
About This Home
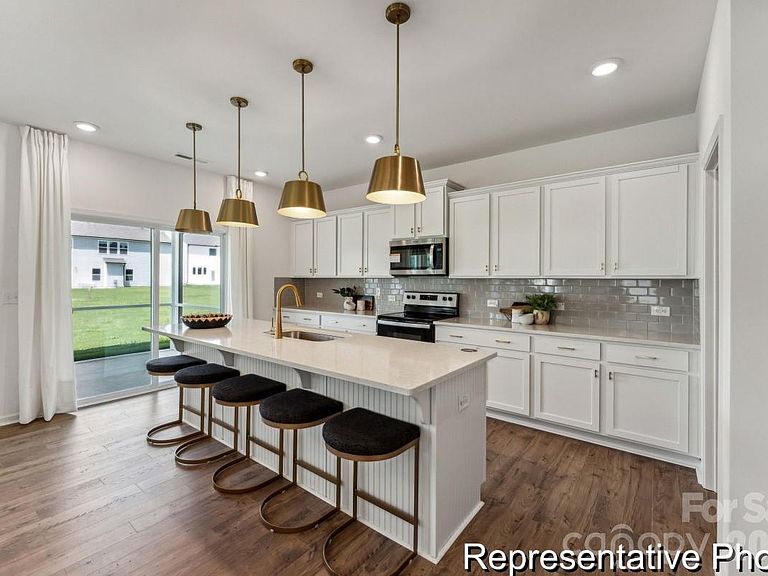
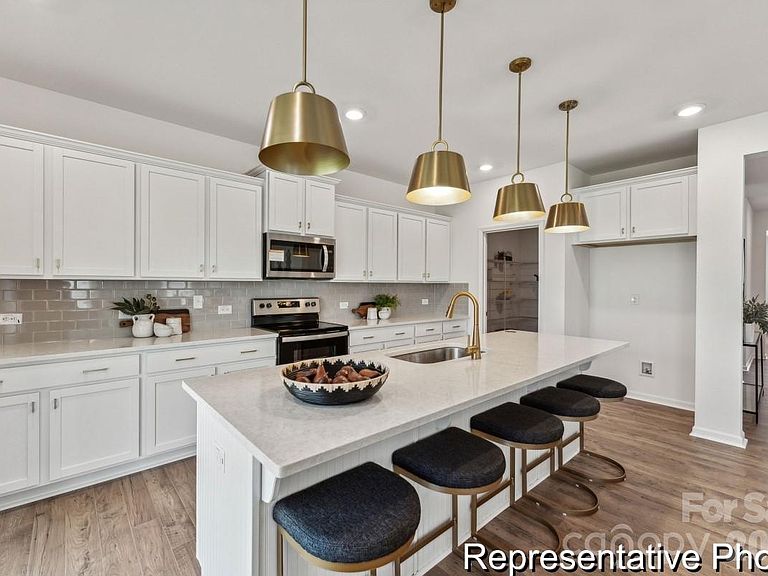
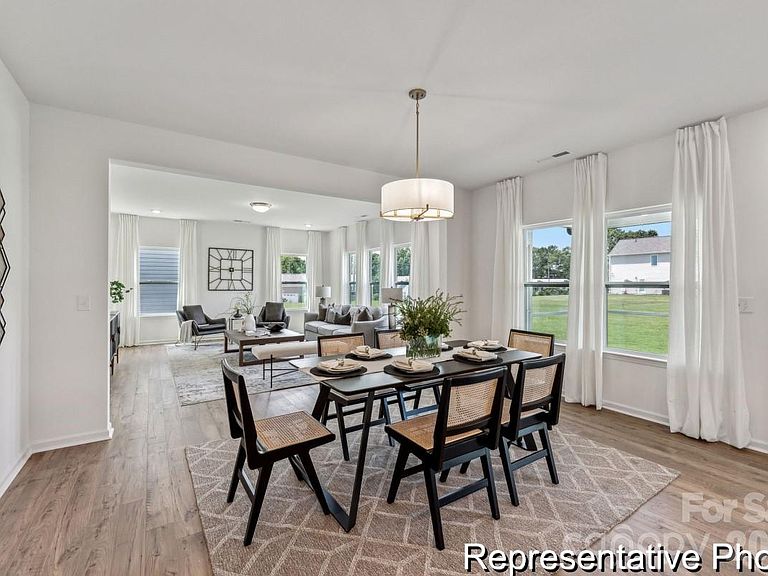
Introducing the Calgary, a proposed semi-custom home featuring 5 bedrooms, 3.5 bathrooms, a first-floor guest suite, private study, formal dining room, spacious great room, and an open kitchen designed for gathering and everyday living. Upstairs, enjoy a generous primary suite, game room, convenient laundry, and spacious secondary bedrooms. Personalize your home with available structural options and designer finishes including a third-car garage, covered or screened porch, gourmet kitchen enhancements, luxury primary bath layouts, hardwood flooring, upgraded appliances, and smart-home features. Streamside at Red Cross offers easy access to Morrow Mountain State Park for hiking, fishing, boating, and outdoor recreation while providing convenient access to Charlotte's shopping, dining, entertainment, and airport. Experience the flexibility to build a home designed around the way you live.
Getting Around
 Car-Dependent
 Very Limited Transit
 Somewhat Bikeable
Schools
Construction
Condition
- New construction: Yes
- Year built: 2026
Materials
- Foundation: Slab
- Construction materials: Brick Partial,Stone Veneer,Vinyl
Other
- Builder model: Calgary 3680
- Builder name: True Homes
Type & Style
- Home type: SingleFamily
- Architectural style: Other
- Property subType: Single Family Residence
Interior
Appliances
- Appliances included: Dishwasher,Disposal,Electric Range,Plumbed For Ice Maker
- Laundry features: Electric Dryer Hookup,Laundry Room,Upper Level,Washer Hookup
Bathroom Full
- Level: Main
Bathroom Full
- Level: Upper
Bathroom Full
- Level: Upper
Bedroom S
- Level: Main
Bedroom S
- Level: Upper
Bedroom S
- Level: Upper
Bedroom S
- Level: Upper
Bedrooms & Bathrooms
- Bedrooms: 5
- Bathrooms: 4
- Full bathrooms: 3
- 1/2 bathrooms: 1
- Main level bedrooms: 1
Bonus Room
- Level: Upper
Dining Room
- Level: Main
Features
- Kitchen Island,Open Floorplan,Pantry,Storage,Walk-In Closet(s)
- Door features: Insulated Door(s)
- Window features: Insulated Windows
- Flooring: Carpet,Laminate,Vinyl
- Finished area below ground: 0
- Finished area above ground: 3,680
Great Room
- Level: Main
Heating & Cooling
- Heating features: Electric,Heat Pump
- Cooling features: Central Air
Interior Area
- Total structure area: 3,680
- Total interior livable area: 3,680 sqft
Kitchen
- Level: Main
Laundry
- Level: Upper
Primary Bedroom
- Level: Upper
Study
- Level: Main
Property
Details
- Parcel number: 142786
- Zoning: R
- Special condition: Standard
Features
- Levels: Two
- Stories: 2
Lot
- Lot size: 0.25 Acres
Parking
- Total spaces: 2
- Parking features: Driveway,Attached Garage,Garage Faces Front,Keypad Entry,Garage on Main Level
- Has garage: Yes
- Attached garage spaces: 2
- Covered spaces: 2
- Has uncovered spaces: Yes