
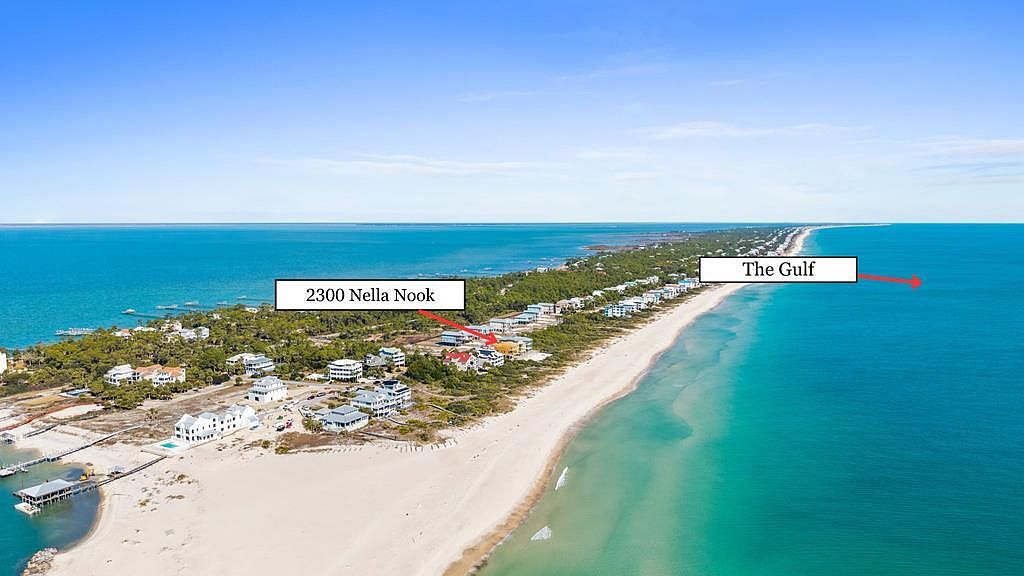


2300 Nella Nook, Eastpoint, FL, 32328
About This Home
WATERFRONT DREAM ESCAPE! Experience the best of St. George Island from this stunning Gulf-front brand new construction home located in the exclusive Heron's Crossing enclave. Perfectly positioned to capture breathtaking Gulf views, coastal breezes & unforgettable sunsets, this beautifully designed 6-bedroom, 6 full bath & 2 half bath home offers the ideal blend of luxury, comfort & island living. The open-concept floor plan is filled with natural light & showcases high-end finishes throughout, including designer cabinetry, premium countertops, wide-plank flooring, elevator & elevated trim details. At the heart of the home, the chef-inspired kitchen features a professional-grade range, custom vent hood, stainless steel appliances & generous space for gathering with family & friends. Spacious living & dining areas flow seamlessly together, creating an inviting atmosphere for entertaining or relaxing after a day on the beach. Each bedroom offers privacy & comfort, making this home ideal for large families, vacation guests or a high-performing rental investment. Walls of windows frame spectacular Gulf views while the coastal-inspired design creates a warm, sophisticated feel throughout. Step outside to your private beachfront oasis featuring an inground pool, expansive outdoor living areas & direct access to the sugar-white sands of St. George Island. Enjoy morning coffee overlooking the water, afternoons spent poolside & evenings watching the sun disappear into the Gulf. Enjoy the peaceful coastal setting with direct access to pristine dog friendly beaches along with local nature trails, world-class fishing, boating, kayaking & endless opportunities for outdoor recreation. Whether you're searching for a primary residence, second home or investment property, this exceptional Gulf-front retreat delivers the ultimate island lifestyle. Call for your private tour & LIVE THE BEACH LIFE!
Getting Around
 Car-Dependent
 Very Limited Transit
 Somewhat Bikeable
Schools
Construction
Condition
- Property condition: Under Construction
- Year built: 2025
Materials
- Foundation: Pilings
- Roof: Metal
- Construction materials: HardiPlank Type
Notable Dates
- Major remodel year: 2025
Type & Style
- Home type: SingleFamily
- Architectural style: Beach House,Custom
- Property subType: Single Family Residence
Interior
Appliances
- Appliances included: Dishwasher,Exhaust Fan,Refrigerator
- Laundry features: Washer/Dryer Hookup
Bedrooms & Bathrooms
- Bedrooms: 6
- Bathrooms: 8
- Full bathrooms: 6
- 1/2 bathrooms: 2
Features
- Breakfast Bar,Elevator,Pantry,Woodwork Painted
- Door features: Insulated Door(s)
- Window features: Insulated Windows
Heating
- Heating features: Has Heating (Unspecified Type)
Interior Area
- Total structure area: 5,675
- Total interior livable area: 3,595 sqft
Property
Details
- Parcel number: 2909S06W7378000A0030
- Zoning description: Residential Single Family
Features
- Levels: 2
- Stories: 3
- Pool features: Heated,In Ground
- Patio & porch: Covered Patio
- Exterior features: Balcony
- Has water view: Yes
- Water view: Gulf,Water
- On waterfront: Yes
- Waterfront features: Gulf,Waterfront
- Frontage length: 41
Lot
- Lot size: 0.41 Acres
- Features: Aerials/Topo Available,Covenants/Restrictions,Flood Insurance Required,Improved Lot,Level
- Lot size dimensions: 41 x 435
Parking
- Total spaces: 4
- Parking features: Driveway,Garage Attached
- Has garage: Yes
- Has uncovered spaces: Yes