


137 Forked Pine Ct, Chapel Hill, NC, 27517
About This Home
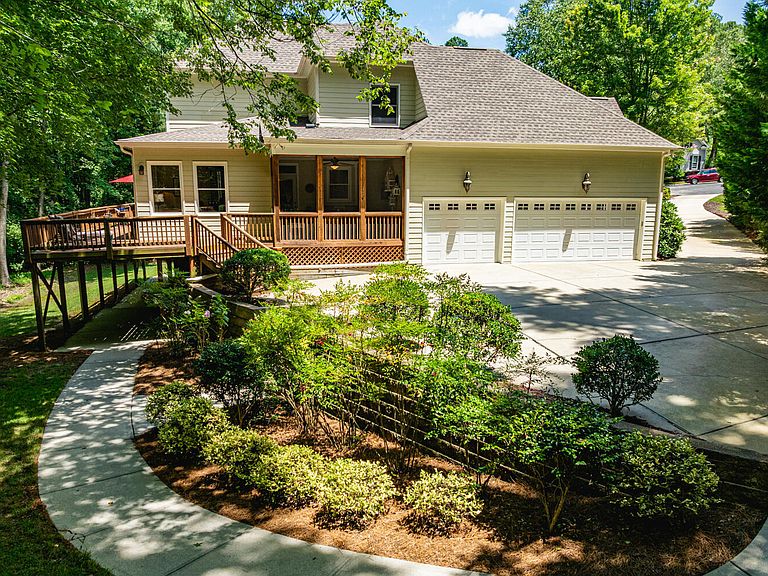
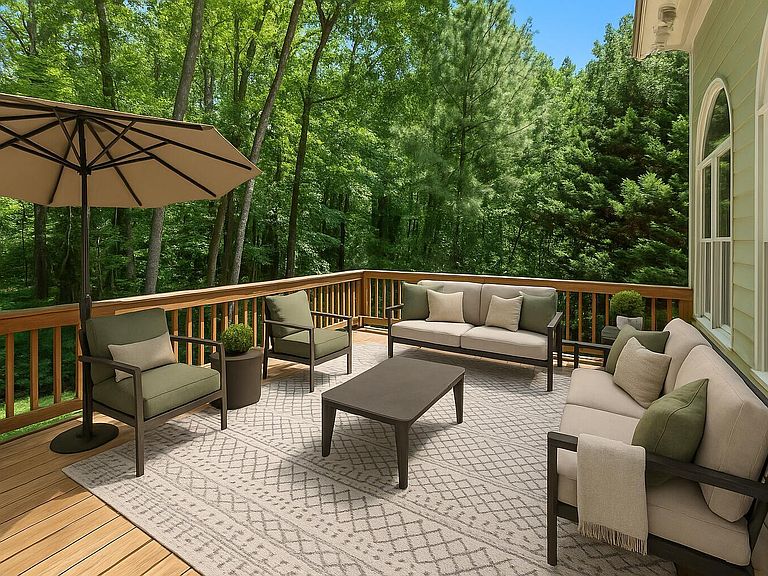
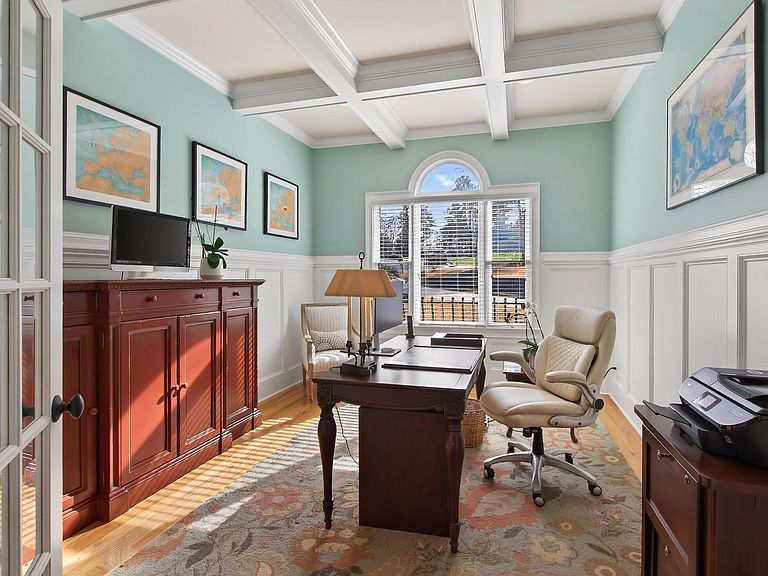
This exceptional custom estate offers a rare opportunity to own a private, wooded retreat in the highly sought-after Preserve at Jordan Lake golf course community in Chapel Hill, NC. Tucked at the end of a quiet cul-de-sac on a premium homesite, this one-owner residence delivers over 4,700 square feet of thoughtfully designed living space, combining privacy, functionality, and timeless appeal. Surrounded by mature hardwoods and natural landscape, the home is intentionally positioned to capture serene wooded views from nearly every angle. The setting feels secluded and peaceful--yet remains just minutes from Jordan Lake, UNC Chapel Hill, Apex, and RTP, making it an ideal balance of convenience and retreat-style living. Inside, the main level is designed for both everyday comfort and elevated entertaining. Rich hardwood floors, plantation shutters, crown molding, and updated designer lighting create a warm, sophisticated feel throughout. The renovated chef's kitchen features striking quartzite countertops, stainless steel appliances, custom cabinetry, and generous prep space, all opening seamlessly to the main living areas and out to a screened porch and expansive deck overlooking the private backyard. The main floor also includes a formal dining room, flexible office or guest suite, and a spacious primary suite, offering the ease of main-level living without sacrificing style or space. Upstairs, you'll find three generously sized bedrooms, two full bathrooms, and a large walk-in attic--providing exceptional storage and future expansion potential. The finished walk-out lower level is where this home truly stands apart. With a private exterior entrance and brand-new carpet on the stairs, this level offers incredible flexibility with a media room (equipment and seating included), recreation space, hobby or craft area, and over 1,000 square feet of unfinished space already framed and plumbed for a fifth bedroom and full bath. Perfect for multi-generational living, a private guest suite, home gym, or luxury office retreat. Outside, the property continues to impress with professional landscaping, a charming courtyard fountain, and an extended driveway offering rare additional parking for multiple vehicles or even boat storage--a standout feature within this community. The three-car garage adds both functionality and convenience. Residents of The Preserve at Jordan Lake enjoy access to resort-style amenities including the Davis Love III Signature Golf Course, clubhouse, fitness center, pool, tennis and pickleball courts, basketball courts, playground, and scenic walking trails--all with the added benefit of low Chatham County taxes. This is a rare opportunity to own a private, custom estate in one of the Triangle's most desirable golf course communities--now refreshed and ready for its next chapter. View the full property experience here: https://bit.ly/137ForkedPine
Getting Around
 Car-Dependent
 No Nearby Transit
 Somewhat Bikeable
Schools
Construction
Condition
- Year built: 2006
Materials
- Foundation: Other
- Roof: Shingle
- Construction materials: Fiber Cement,Stone
Type & Style
- Home type: SingleFamily
- Architectural style: Transitional
- Property subType: Single Family Residence,Residential
Interior
Appliances
- Appliances included: Built-In Refrigerator,Dishwasher,Disposal,Electric Cooktop,Ice Maker,Microwave,Range Hood,Self Cleaning Oven,Stainless Steel Appliance(s),Oven,Wine Refrigerator
- Laundry features: Laundry Room,Main Level
Basement
- Has basement: Yes
- Basement: Concrete, Daylight, Exterior Entry, Finished, Interior Entry, Partial, Partially Finished, Storage Space, Walk-Out Access
Bedrooms & Bathrooms
- Bedrooms: 4
- Bathrooms: 5
- Full bathrooms: 3
- 1/2 bathrooms: 2
Features
- Bathtub Only,Bathtub/Shower Combination,Built-in Features,Ceiling Fan(s),Coffered Ceiling(s),Crown Molding,Double Vanity,Dressing Room,Eat-in Kitchen,Entrance Foyer,High Speed Internet,Keeping Room,Kitchen Island,Pantry,Master Downstairs,Recessed Lighting,Separate Shower,Smooth Ceilings,Storage,Walk-In Closet(s)
- Flooring: Carpet,Hardwood,Tile
- Number of fireplaces: 2
- Fireplace features: Family Room,Gas,Gas Log,Gas Starter,Kitchen
- Fireplace: Yes
- Finished area below ground: 1,340
- Finished area above ground: 3,411
Heating & Cooling
- Heating features: Central,Fireplace(s),Forced Air
- Cooling features: Ceiling Fan(s),Central Air,Dual
Interior Area
- Total structure area: 4,751
- Total interior livable area: 4,751 sqft
Property
Accessibility
- Accessibility features: Central Living Area
Details
- Parcel number: 0077377
- Special condition: Standard
Features
- Levels: Tri-Level
- Stories: 3
- Pool features: Community
- Patio & porch: Deck,Front Porch,Patio,Rear Porch,Screened
- Exterior features: Barbecue,Lighting,Private Entrance,Private Yard,Rain Gutters,Smart Irrigation,Storage
- Has view: Yes
- View description: Trees/Woods
Lot
- Lot size: 0.44 Acres
- Features: Cul-De-Sac,Front Yard,Garden,Hardwood Trees,Landscaped,Near Golf Course,Private,Sprinklers In Front,Sprinklers In Rear
Parking
- Total spaces: 7
- Parking features: Additional Parking,Attached,Driveway,Garage Faces Side,Storage
- Has garage: Yes
- Attached garage spaces: 3
- Covered spaces: 3
- Has uncovered spaces: Yes
- Uncovered spaces: 4
Climate Risk is Financial Risk
Every home has a financial story beyond the listing price. Below, you’ll see the climate risks that could affect this property — and in Bills & Affordability, how those risks may influence repairs, insurance, utilities, and long-term value.
Biggest Threats for This Home
- Inland Flooding

- Lightning

- Tornado

- Cold Wave

- Hail

- Hurricane

- Heat Wave

- Ice Storm

- Strong Wind

- Winter Weather

How This Home’s Risks Compare
FEMA Declared Disasters in Chatham County and North Carolina
Understanding the Costs
Financial advisors generally recommend spending no more than 30% of your gross household income on housing costs. In practice, many households stretch to 35% or beyond — especially in high-cost markets.
Estimated Costs Today
| Monthly | Annual | |
|---|---|---|
| Mortgage | $5,182 | $62,184 |
| Home Insurance * | $301 | $3,612 |
| Property Taxes | $529 | $6,348 |
| Electricity | $442 | $5,310 |
| Total | $6,454 | $77,448 |
Income You'd Need if You Spent...
North Carolina FAIR Plan Programs

How Costs Could Change Over Time
Climate risk is quickly impacting all of the major home ownership costs. Adjust the growth rates and percentage of income spent on housing below to see how your housing costs could change over the next 10 years — and what income you'd need to keep up.
Comparing Against the Market
Price Per Sq Ft
vs Other Active Listings
Avg $/sqft
vs Homes Sold Last Month
Median $/sqft
Current Market Trends
Median Price Per Square Foot
The median price per square foot of homes sold in this area each month. Compare this to this listing's price per square foot to gauge whether the home is priced in line with recent sales.
Historicals for This Listing
Zestimate History ($/sqft)
No zestimate history available
Price History
| Date | Event | Price |
|---|---|---|
| 2026-04-30 | Listed for sale | $1,025,000 |
| 2026-04-21 | Listing removed | $1,075,000 |
| 2026-03-11 | Price change | $1,075,000 |
| 2026-02-07 | Listed for sale | $1,095,000 |
| 2026-01-01 | Listing removed | $1,119,000 |
| 2025-10-23 | Price change | $1,119,000 |
| 2025-09-04 | Listed for sale | $1,149,000 |
| 2025-08-21 | Listing removed | $1,195,000 |
| 2025-07-18 | Listed for sale | $1,195,000 |
For Sale by Agent
 View on Zillow