


681 Provident Rd, Southampton, PA, 18966
About This Home
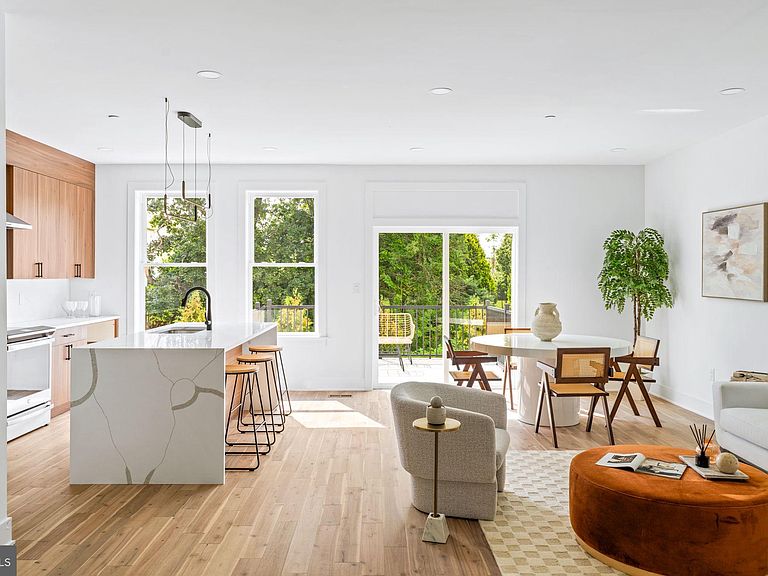
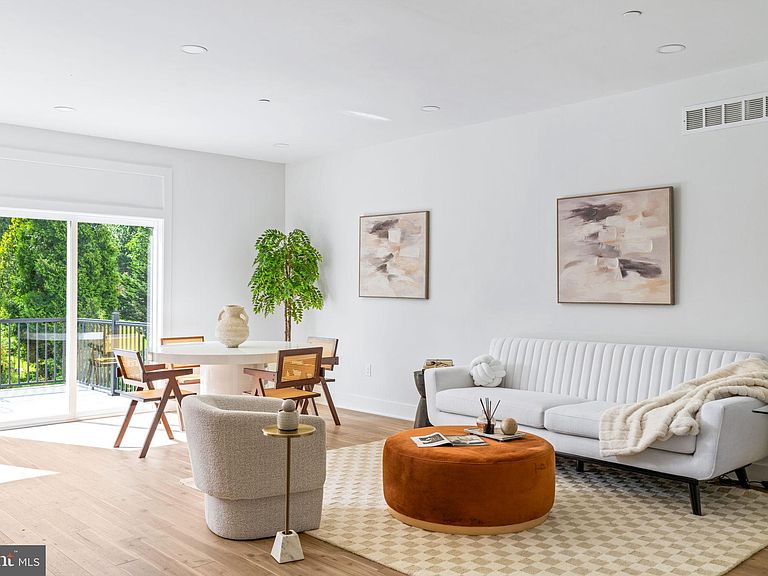
Introducing the Hawthorne model at Forest Park at Southampton. Timeless design meets modern functionality in this thoughtfully crafted 3-bedroom, 2.5-bath townhome—offering 1,864 square feet of refined living space in Lower Bucks County’s most anticipated new community. Set within Forest Park at Southampton, an intimate enclave of just 30 boutique farmhouse style townhomes, this residence features a 2-car garage and an architecturally striking exterior defined by black-framed oversized windows, clean vertical lines, natural stone accents and a mix of contemporary textures. Inside, the home is equally impressive—blending open-concept design with upscale finishes and quality construction. The main level boasts 9-foot ceilings, wall-to-wall hardwood flooring, and an abundance of natural light. A chef’s kitchen anchors the space with custom 42" cabinetry, an oversized center island, sleek matte black and premium stainless steel appliances. The open flow into the living and dining areas offers an ideal layout for both entertaining and everyday living, with optional Trex decking providing a seamless indoor-outdoor experience. Upstairs, the primary suite offers a serene retreat, complete with a spa-like bath featuring a freestanding soaking tub, frameless glass shower, double vanities, and modern matte black hardware. Two generously sized secondary bedrooms, a full bath with another double vanity and a loft space complete the upstairs area. Standard features across every home at Forest Park include oversized windows, lever-style door handles, minimum 9-foot ceilings, and thoughtfully curated designer touches throughout. Buyers also have the option to add a finished basement for expanded living space. Beyond the homes themselves, residents will enjoy access to a private community walking trail, perfect for morning jogs, evening strolls, or a quiet moment in nature. The Hawthorne offers a rare opportunity to own new construction in a design-forward, low-maintenance setting just minutes from major roadways, shopping, and dining—where modern style and suburban ease come together seamlessly.
Getting Around
 Car-Dependent
 Very Limited Transit
 Somewhat Bikeable
Schools
Construction
Condition
- Property condition: Excellent
- New construction: Yes
- Year built: 2025
Materials
- Foundation: Concrete Perimeter
- Roof: Shingle,Pitched,Metal
- Construction materials: Vinyl Siding,Stone,Advanced Framing
Other
- Builder model: B - Hawthorne
- Builder name: Four Brothers Construction
Type & Style
- Home type: Townhouse
- Architectural style: Contemporary
- Property subType: Townhouse
Interior
Appliances
- Appliances included: Dishwasher,Disposal,Microwave,Exhaust Fan,Oven/Range - Electric,Range Hood,Stainless Steel Appliance(s),Water Heater,Electric Water Heater
- Laundry features: Main Level
Basement
- Has basement: Yes
- Basement: Sump Pump,Connecting Stairway,Space For Rooms,Interior Entry,Full,Partial
Bathroom1
- Level: Upper
Bathroom2
- Level: Upper
Bedroom1
- Level: Upper
- Area: 252
- Dimensions: 14 X 18
Bedroom2
- Level: Upper
- Area: 168
- Dimensions: 12 X 14
Bedroom3
- Level: Upper
- Area: 132
- Dimensions: 11 X 12
Bedrooms & Bathrooms
- Bedrooms: 3
- Bathrooms: 3
- Full bathrooms: 2
- 1/2 bathrooms: 1
- Main level bathrooms: 1
Dining Room
- Level: Main
- Area: 120
- Dimensions: 10 X 12
Features
- Kitchen Island,Soaking Tub,Bathroom - Walk-In Shower,Recessed Lighting,Attic,Combination Dining/Living,Efficiency,Open Floorplan,Walk-In Closet(s),9'+ Ceilings,Vaulted Ceiling(s),Tray Ceiling(s),Dry Wall
- Window features: Casement,Double Hung,Low Emissivity Windows
- Flooring: Ceramic Tile,Hardwood,Carpet,Wood
- Finished area below ground: 0
- Finished area above ground: 1,864
Half Bath
- Level: Main
Heating & Cooling
- Heating features: Central,Forced Air,Electric
- Cooling features: Central Air,Electric
Interior Area
- Total structure area: 1,864
- Total interior livable area: 1,864 sqft
Kitchen
- Level: Main
- Area: 154
- Dimensions: 11 X 14
Living Room
- Level: Main
- Area: 121
- Dimensions: 11 X 11
Loft
- Level: Upper
- Area: 90
- Dimensions: 5 X 18
Property
Accessibility
- Accessibility features: Accessible Entrance
Details
- Parcel number: 48020044005
- Zoning: R2
- Special condition: Standard
Features
- Levels: Two
- Stories: 2
- Pool features: None
- Patio & porch: Porch
- Exterior features: Rain Gutters,Sidewalks
- Has view: Yes
- View description: Trees/Woods
Lot
- Lot size: 2,946 sqft
- Features: Suburban
- Lot size dimensions: 0.00 x 0.00
Parking
- Total spaces: 4
- Parking features: Garage Faces Front,Built In,Garage Door Opener,Attached,Driveway,Parking Lot
- Has garage: Yes
- Attached garage spaces: 2
- Covered spaces: 2
- Has uncovered spaces: Yes
- Uncovered spaces: 2
Climate Risk is Financial Risk
Every home has a financial story beyond the listing price. Below, you’ll see the climate risks that could affect this property — and in Bills & Affordability, how those risks may influence repairs, insurance, utilities, and long-term value.
Biggest Threats for This Home
- Ice Storm

- Winter Weather

- Cold Wave

- Earthquake

- Heat Wave

- Strong Wind

- Tornado

How This Home’s Risks Compare
FEMA Declared Disasters Across Pennsylvania Counties
Understanding the Costs
Financial advisors generally recommend spending no more than 30% of your gross household income on housing costs. In practice, many households stretch to 35% or beyond — especially in high-cost markets.
Estimated Costs Today
| Monthly | Annual | |
|---|---|---|
| Mortgage | $3,163 | $37,956 |
| Home Insurance * | $203 | $2,436 |
| Property Taxes | $625 | $7,500 |
| Electricity | $224 | $2,692 |
| Total | $4,215 | $50,580 |
Income You'd Need if You Spent...
Pennsylvania FAIR Plan Programs
Insurance Placement Facility of Pennsylvania/FAIR Plan
 Wildfire
 HailWind
How Costs Could Change Over Time
Climate risk is quickly impacting all of the major home ownership costs. Adjust the growth rates and percentage of income spent on housing below to see how your housing costs could change over the next 10 years — and what income you'd need to keep up.
Comparing Against the Market
Price Per Sq Ft
vs Other Active Listings
Avg $/sqft
vs Homes Sold Last Month
Median $/sqft
Current Market Trends
Median Price Per Square Foot
The median price per square foot of homes sold in this area each month. Compare this to this listing's price per square foot to gauge whether the home is priced in line with recent sales.
Historicals for This Listing
Zestimate History ($/sqft)
No zestimate history available
Price History
| Date | Event | Price |
|---|---|---|
| 2026-04-22 | Price change | $625,650 |
| 2025-07-15 | Listed for sale | $618,300 |
 View on Zillow