



73 W Emily Gardens Drive, Selma, NC, 27576
About This Home
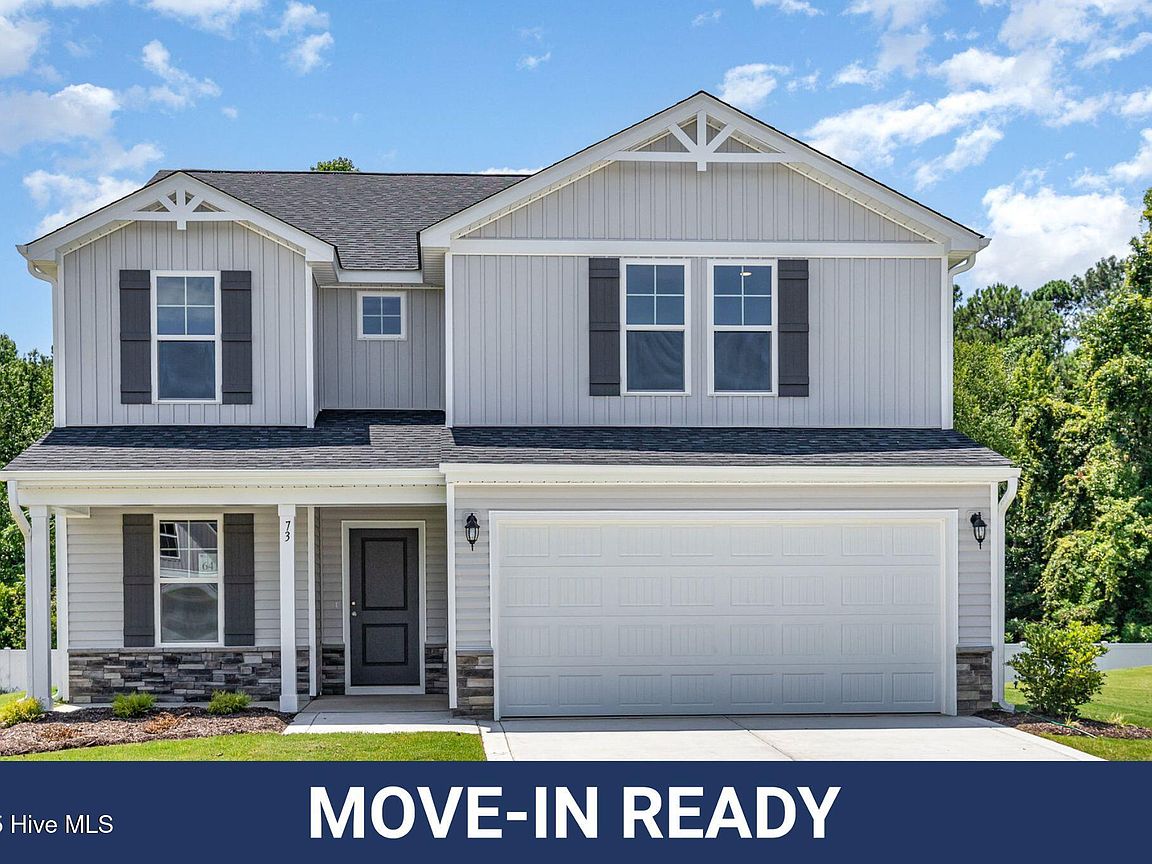
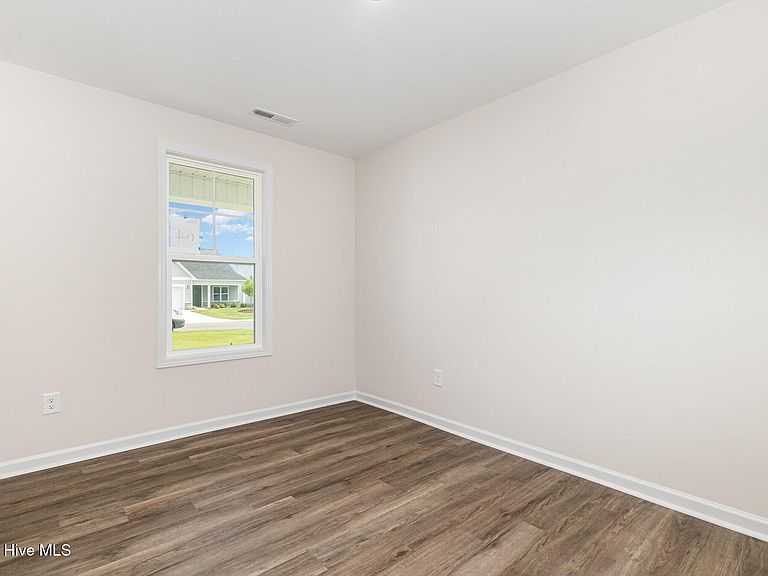
15,000 USE AS YOU CHOOSE BUILDER CONCESSIONS! Move-In Ready! Step into the Dogwood Floor Plan by Ben Stout Construction, a spacious and flexible 2-story home with 5 bedrooms and 2.5 baths in the charming new Emily Gardens community! Located in the heart of fast-growing Pine Level, you're just minutes from I-95 and the future I-42 (Highway 70), making it easy to commute to Raleigh, head to the coast, or enjoy smooth travel in every direction. And with Eastfield Crossing nearby, you'll have even more shopping, dining, and everyday conveniences right around the corner! Designed with both function and fun in mind, the main level features an open living, kitchen, and dining layout that keeps everyone connected, whether you're hosting friends or enjoying a cozy night in. The kitchen includes a large island, granite countertops, a walk-in pantry, and plenty of cabinet space for all your cooking gadgets and snack storage. You'll also love the bonus spaces on the first floor, including an office and flex space, perfect for working from home, a playroom, or your own creative corner. A mudroom entry from the garage adds an extra touch of convenience to keep things organized. Upstairs, the owner's suite offers a relaxing retreat with a private ensuite bath featuring dual vanities and a walk-in shower. Four additional bedrooms provide plenty of room for everyone, plus a full bath! The laundry room is also upstairs, right where you need it most! Even better, this home comes loaded with upgrades, including a ceiling fan in the primary bedroom, a shower door in the owner's ensuite, washer & dryer included, blinds throughout, and a smart home front door lock for extra comfort and peace of mind. Come experience the perfect blend of small-town charm and modern convenience in Emily Gardens, this one is ready for you to move right in!
Getting Around
 Car-Dependent
 Very Limited Transit
 Somewhat Bikeable
Schools
Construction
Condition
- New construction: Yes
- Year built: 2025
Materials
- Foundation: Slab
- Roof: Shingle
- Construction materials: Vinyl Siding,Wood Frame
Type & Style
- Home type: SingleFamily
- Property subType: Single Family Residence
Interior
Appliances
- Appliances included: Electric Oven,Built-In Microwave,Washer,Dryer,Dishwasher
- Laundry features: Dryer Hookup,Washer Hookup,Laundry Room
Bedroom2
- Level: Second
Bedroom3
- Level: Second
Bedroom4
- Level: Second
Bedroom5
- Level: Second
Bedrooms & Bathrooms
- Bedrooms: 5
- Bathrooms: 3
- Full bathrooms: 2
- 1/2 bathrooms: 1
Dining Room
- Level: First
Features
- Walk-in Closet(s),Entrance Foyer,Mud Room,Kitchen Island,Ceiling Fan(s),Pantry,Walk-in Shower,Blinds/Shades,Walk-In Closet(s)
- Flooring: LVT/LVP,Carpet,Vinyl
- Attic: Scuttle
Heating & Cooling
- Heating features: Heat Pump,Electric
- Cooling features: Heat Pump
Interior Area
- Total structure area: 2,530
- Total interior livable area: 2,530 sqft
Kitchen
- Level: First
Laundry
- Level: Second
Living Room
- Level: First
Master Bedroom
- Level: Second
Office
- Level: Main
Other
- Level: Main
Other
- Level: Main
Property
Details
- Parcel number: 12o08024k
- Zoning: RAG
- Special condition: Standard
Features
- Levels: Two
- Stories: 2
- Patio & porch: Porch
- Fencing: None
- Has view: Yes
- View description: See Remarks
- Frontage type: See Remarks
- Living area range: 2400 - 2599
Lot
- Lot size: 8,712 sqft
- Features: Open Lot
- Lot size dimensions: see plat
Parking
- Total spaces: 4
- Parking features: Garage Faces Front,Attached,Covered,Concrete
- Has garage: Yes
- Attached garage spaces: 2
- Covered spaces: 2
- Has uncovered spaces: Yes
- Uncovered spaces: 2
Climate Risk is Financial Risk
Every home has a financial story beyond the listing price. Below, you’ll see the climate risks that could affect this property — and in Bills & Affordability, how those risks may influence repairs, insurance, utilities, and long-term value.
Biggest Threats for This Home
- Winter Weather

- Tornado

- Cold Wave

- Drought

- Hail

- Hurricane

- Heat Wave

- Lightning

- Strong Wind

How This Home’s Risks Compare
FEMA Declared Disasters in Johnston County and North Carolina
Understanding the Costs
Financial advisors generally recommend spending no more than 30% of your gross household income on housing costs. In practice, many households stretch to 35% or beyond — especially in high-cost markets.
Estimated Costs Today
| Monthly | Annual | |
|---|---|---|
| Mortgage | $1,769 | $21,228 |
| Home Insurance * | $148 | $1,776 |
| Property Taxes | $272 | $3,264 |
| Electricity | $235 | $2,827 |
| Total | $2,424 | $29,088 |
Income You'd Need if You Spent...
North Carolina FAIR Plan Programs

How Costs Could Change Over Time
Climate risk is quickly impacting all of the major home ownership costs. Adjust the growth rates and percentage of income spent on housing below to see how your housing costs could change over the next 10 years — and what income you'd need to keep up.
Comparing Against the Market
Price Per Sq Ft
vs Other Active Listings
Avg $/sqft
vs Homes Sold Last Month
Median $/sqft
Current Market Trends
Median Price Per Square Foot
The median price per square foot of homes sold in this area each month. Compare this to this listing's price per square foot to gauge whether the home is priced in line with recent sales.
Historicals for This Listing
Zestimate History ($/sqft)
Price History
| Date | Event | Price |
|---|---|---|
| 2026-02-10 | Price change | $349,995 |
| 2025-08-28 | Price change | $349,950 |
| 2025-07-15 | Listed for sale | $369,950 |
 View on Zillow