


690 Blue Heron Point, Counce, TN, 38326
About This Home
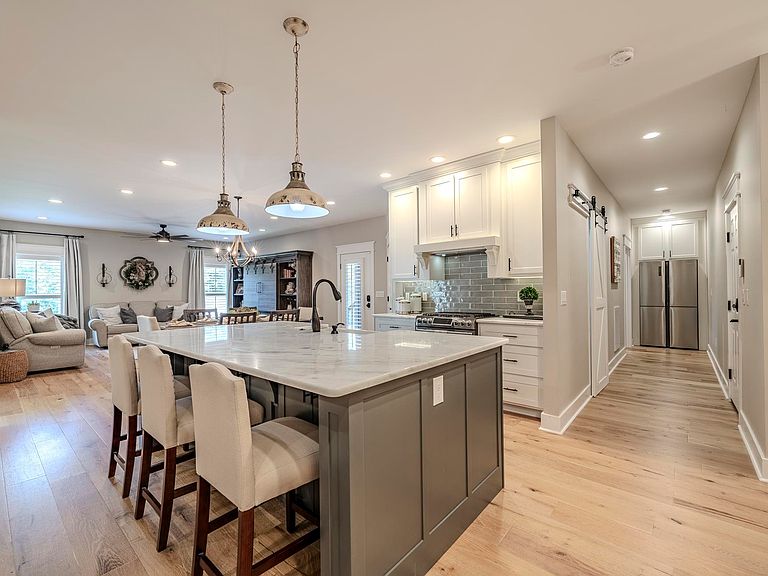
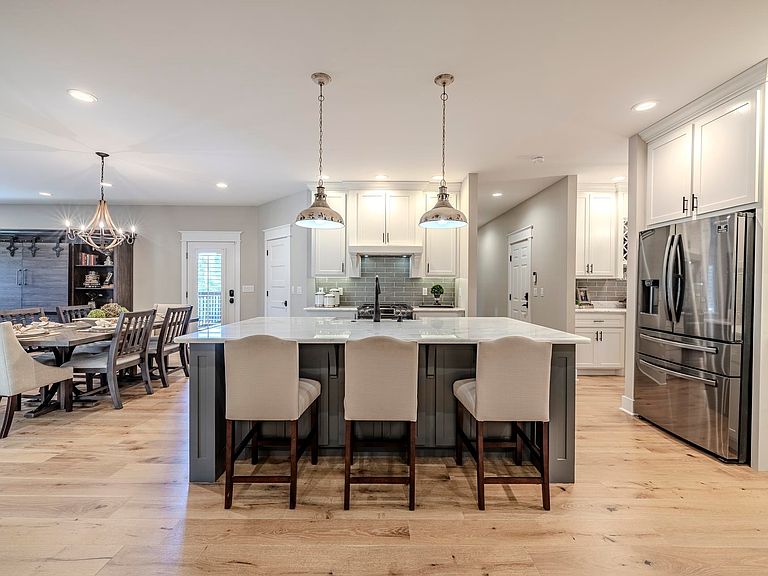
Dreaming of the perfect Pickwick Lake family home? Look no further! Check out this stunning custom house featuring 5 spacious bedrooms all with walk-in closets, 4 with private baths. A fabulous game room with an 8x7 bonus storage area or bunk room--perfect for kids or guests, flex space for extra bedroom or movie room. An exquisite island kitchen, coffee bar, and extra built-in refrigerator. Cozy sunroom with a fireplace for those peacefull evenings with storm shelter access. 9ft ceilings, hardwood/tile finishes throughout. Plus live the Shiloh Falls lifestyle with a full-service clubhouse and large swimming pool, pickleball courts for some fun with friends, an 18-hole golf course to per-fect your swing! Spend your days on Pickwick Lake or grilling on the back porch. Your dream home awaits!
Getting Around
 Car-Dependent
 Very Limited Transit
 Not Bike Friendly
Schools
Construction
Condition
- Year built: 2020
Materials
- Roof: Composition Shingles
- Construction materials: Brick Veneer
Type & Style
- Home type: SingleFamily
- Architectural style: Traditional
- Property subType: Single Family Residence
Interior
Appliances
- Appliances included: Electric Water Heater,Vent Hood/Exhaust Fan,Range/Oven,Cooktop,Gas Cooktop,Disposal,Dishwasher,Microwave,Refrigerator,Washer,Dryer,Instant Hot Water
- Laundry features: Laundry Room
Basement
- Basement: Crawl Space
Bedroom2
- Features: Hardwood Floor,Private Full Bath,Smooth Ceiling,Walk-In Closet(s)
- Level: First
- Area: 132
Bedroom3
- Features: Hardwood Floor,Private Full Bath,Smooth Ceiling,Walk-In Closet(s)
- Level: First
- Area: 156
Bedroom4
- Features: Hardwood Floor,Private Full Bath,Smooth Ceiling,Walk-In Closet(s)
- Level: Second
- Area: 224
Bedroom5
- Features: Hardwood Floor,Private Full Bath,Smooth Ceiling,Walk-In Closet(s)
- Level: Second
- Area: 208
Bedrooms & Bathrooms
- Bedrooms: 6
- Bathrooms: 5
- Full bathrooms: 4
- 1/2 bathrooms: 1
Bonus Room
- Area: 357
Den
- Area: 432
Dining Room
- Features: Separate Dining Room
- Area: 154
Features
- 1 or More BR Down,Primary Down,Vaulted/Coffered Primary,Two Primaries,Renovated Bathroom,Luxury Primary Bath,Double Vanity Bath,Separate Tub & Shower,2 Full Primary Baths,Full Bath Down,Half Bath Down,Smooth Ceiling,High Ceilings,Vaulted/Coff/Tray Ceiling,Walk-In Closet(s),Living Room,Dining Room,Den/Great Room,Kitchen,Primary Bedroom,2nd Bedroom,3rd Bedroom,2 or More Baths,Laundry Room,Sun Room,Den/Great Room,4th or More Bedrooms,2 or More Baths,Play Room/Rec Room,Bonus Room,Media Room,Storage,Square Feet Source: Appraisal
- Window features: Double Pane Windows,Window Treatments
- Flooring: Hardwood,Tile
- Number of fireplaces: 2
- Fireplace features: Ventless,Living Room,In Other Room,Gas Log
- Fireplace: Yes
Heating & Cooling
- Heating features: Central,Natural Gas,Electric Heat Pump,Propane
- Cooling features: Ceiling Fan(s),Central Air
Interior Area
- Total interior livable area: 5,092 sqft
Kitchen
- Features: Updated/Renovated Kitchen,Eat-in Kitchen,Breakfast Bar,Pantry,Kitchen Island
Living Room
- Features: Separate Living Room,Separate Den,Great Room
- Area: 374
Master Bathroom
- Features: Double Vanity,Separate Shower,Smooth Ceiling,Tile Floor,Full Bath
Master Bedroom
- Features: Hardwood Floor,Sitting Area,Smooth Ceiling,Walk-In Closet(s)
- Level: First
- Area: 204
Office
- Features: Hardwood Floor,Smooth Ceiling
- Level: Second
Property
Details
- Parcel number: 155M A 030.00
Features
- Stories: 2
- Pool features: Community,Neighborhood
- Patio & porch: Porch,Patio
- Exterior features: Gas Grill
- Has spa: Yes
- Spa features: Heated
Lot
- Lot size: 0.67 Acres
- Features: Some Trees,Level,Landscaped,Professionally Landscaped,Well Landscaped Grounds
- Lot size dimensions: .67
Parking
- Total spaces: 2
- Parking features: Driveway/Pad,Garage Door Opener,Garage Faces Side
- Has garage: Yes
- Covered spaces: 2
- Has uncovered spaces: Yes