



178 Longview Dr, Leesville, SC, 29070
About This Home
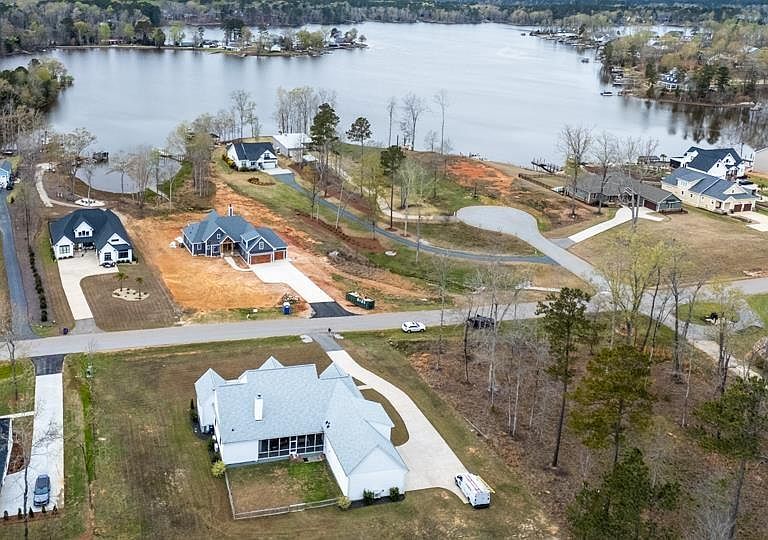
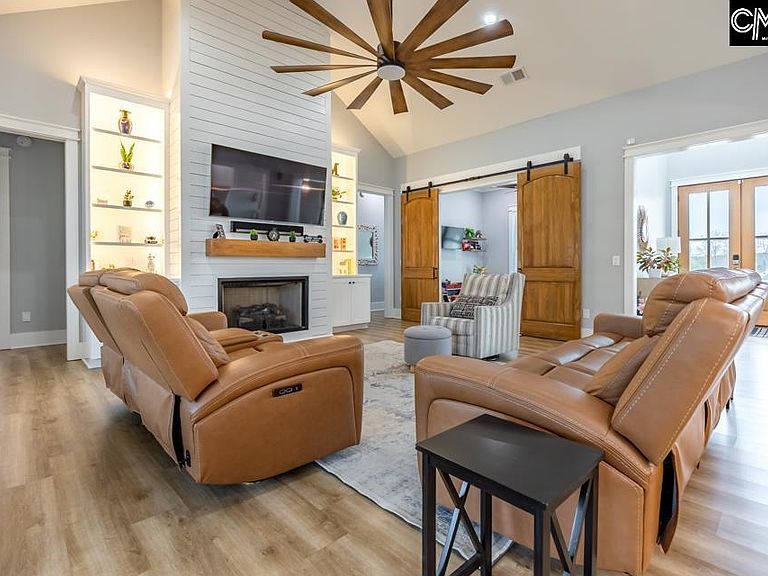
LAKE ACCESS, LAKE VIEWS, BOAT RAMP & ON SITE BOAT STORAGE!!!! Welcome to refined lake living in one of Lake Murray’s most sought-after luxury communities, where lifestyle meets craftsmanship and every detail has been thoughtfully curated for comfort, elegance, and effortless entertaining. This stunning custom farmhouse-style home offers 4 spacious bedrooms and 4.5 beautifully appointed baths, blending timeless design with high-end finishes throughout. From the moment you step inside, you’re greeted by a breathtaking foyer anchored by a stunning statement chandelier, setting the tone for the elevated finishes found in every corner of the home. The heart of the home is a chef’s dream kitchen, featuring a Fulgore Milano gas stove, built-in microwave, farmhouse sink, and premium Jeld-Wen windows and doors that flood the space with natural light while framing serene lake views. Designed with both relaxation and entertaining in mind, this home offers a seamless indoor-outdoor experience. Enjoy your morning coffee on the covered front porch overlooking Lake Murray, or unwind in the screened-in back porch complete with a cozy wood-burning fireplace. The OUTDOOR KITCHEN is fully equipped with a vented flat-top grill and sink—perfect for hosting unforgettable gatherings. Inside, the home continues to impress with a dedicated home theater featuring its own mini-split system, ensuring optimal comfort for movie nights. Two oversized HVAC units efficiently cool the main living areas, providing year-round comfort. Car enthusiasts and eco-conscious buyers alike will appreciate the 3-car garage featuring a built-in DOG BATH and EV CHARGING STATION, combining convenience with modern functionality. Situated in a premier lakefront community with access to a private boat ramp and dock, this home offers the ultimate Lake Murray lifestyle—whether it’s sunset cruises, weekend water sports, or simply soaking in the views. This is more than a home—it’s an entertainer’s paradise and a rare opportunity to experience luxury lake living at its finest. Disclaimer: CMLS has not reviewed and, therefore, does not endorse vendors who may appear in listings.
Getting Around
 Car-Dependent
 Very Limited Transit
 Somewhat Bikeable
Schools
Construction
Condition
- Year built: 2023
Materials
- Foundation: Slab
- Construction materials: Fiber Cement-Hardy Plank,Vinyl
Type & Style
- Home type: SingleFamily
- Architectural style: Country
- Property subType: Single Family Residence
Interior
Appliances
- Appliances included: Free-Standing Range,Gas Range,Dishwasher,Disposal,Refrigerator,Microwave Built In,Microwave Pull out,Pot Filler,Stove Exhaust Vented Exte,Tankless Water Heater
- Laundry features: Electric,Heated Space,Main Level
Bedroom2
- Features: Bath-Private,Ceiling Fan(s),Closet-Private
- Level: Main
Bedroom3
- Features: High Ceilings,Ceiling Fan(s),Closet-Private
- Level: Main
Bedroom4
- Features: High Ceilings,Ceiling Fan(s),Closet-Private
- Level: Main
Bedrooms & Bathrooms
- Bedrooms: 4
- Bathrooms: 5
- Full bathrooms: 4
- 1/2 bathrooms: 1
- Partial bathrooms: 1
- Main level bathrooms: 4
Dining Room
- Features: High Ceilings,Tray Ceiling(s)
- Level: Main
Features
- Bookcases,Ceiling Fan(s),Central Vacuum
- Door features: French Doors
- Flooring: Luxury Vinyl
- Number of fireplaces: 1
- Fireplace features: Outside,Wood Burning,Gas Log-Natural
- Fireplace: Yes
- Attic: Attic Access
Great Room
- Level: Main
Heating & Cooling
- Heating features: Central,Electric,Heat Pump 1st Lvl,Split System,Multiple Units
- Cooling features: Central Air,Heat Pump 1st Lvl,Split System,Multi Units
Interior Area
- Total structure area: 3,140
- Total interior livable area: 3,140 sqft
Kitchen
- Features: Eat-in Kitchen,Kitchen Island,Pantry,Backsplash-Tiled,Cabinets-Painted,Counter Tops-Quartz
- Level: Main
Master Bedroom
- Features: Double Vanity,Bath-Private,Walk-In Closet(s),Vaulted Ceiling(s),High Ceilings,Ceiling Fan(s),Closet-Private
- Level: Main
Property
Details
- Parcel number: 1697100104
Features
- Stories: 1
- Fencing: Rear Only Other
Lot
- Lot size: 0.94 Acres
Parking
- Total spaces: 10
- Parking features: Garage Door Opener
- Has garage: Yes
- Attached garage spaces: 3
- Covered spaces: 3
Climate Risk is Financial Risk
Every home has a financial story beyond the listing price. Below, you’ll see the climate risks that could affect this property — and in Bills & Affordability, how those risks may influence repairs, insurance, utilities, and long-term value.
Biggest Threats for This Home
- Hail

- Ice Storm

- Strong Wind

- Tornado

How This Home’s Risks Compare
FEMA Declared Disasters in Saluda County and South Carolina
Understanding the Costs
Financial advisors generally recommend spending no more than 30% of your gross household income on housing costs. In practice, many households stretch to 35% or beyond — especially in high-cost markets.
Estimated Costs Today
| Monthly | Annual | |
|---|---|---|
| Mortgage | $3,954 | $47,448 |
| Home Insurance * | $141 | $1,692 |
| Property Taxes | $280 | $3,360 |
| Electricity | $301 | $3,623 |
| Total | $4,676 | $56,112 |
Income You'd Need if You Spent...
South Carolina FAIR Plan Programs
How Costs Could Change Over Time
Climate risk is quickly impacting all of the major home ownership costs. Adjust the growth rates and percentage of income spent on housing below to see how your housing costs could change over the next 10 years — and what income you'd need to keep up.
Comparing Against the Market
Price Per Sq Ft
vs Other Active Listings
Avg $/sqft
vs Homes Sold Last Month
Median $/sqft
Current Market Trends
No market data available for this area
Historicals for This Listing
Zestimate History ($/sqft)
Price History
| Date | Event | Price |
|---|---|---|
| 2026-03-20 | Listed for sale | $849,900 |
| 2022-03-03 | Sold | $69,000 |
For Sale by Agent
 View on Zillow