

53 Fisherville Ter #0, South Grafton, MA, 01560
About This Home
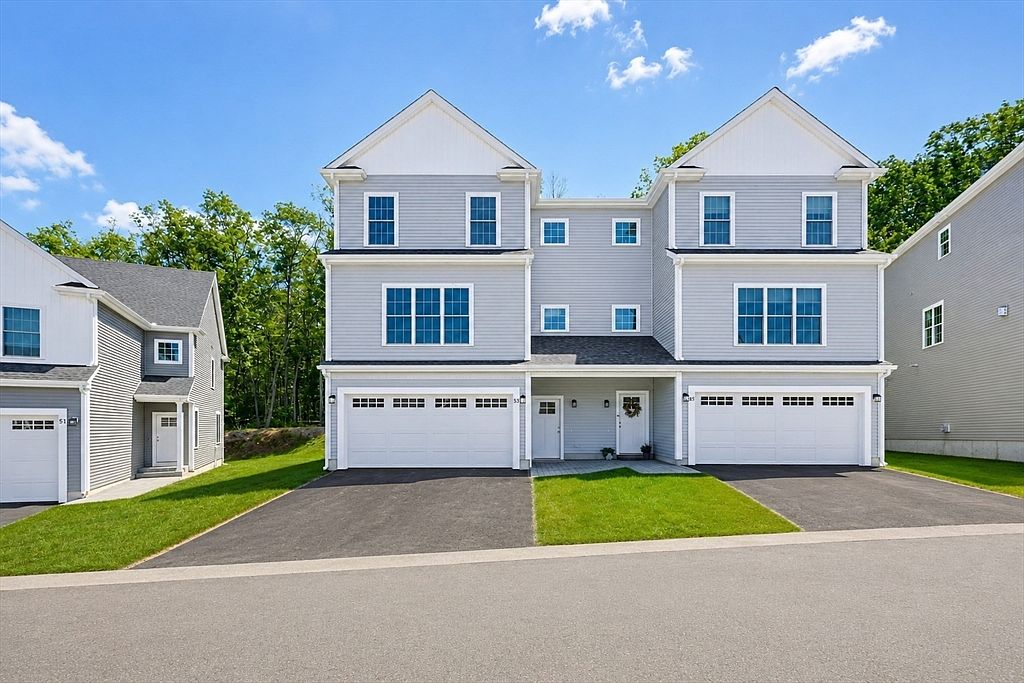
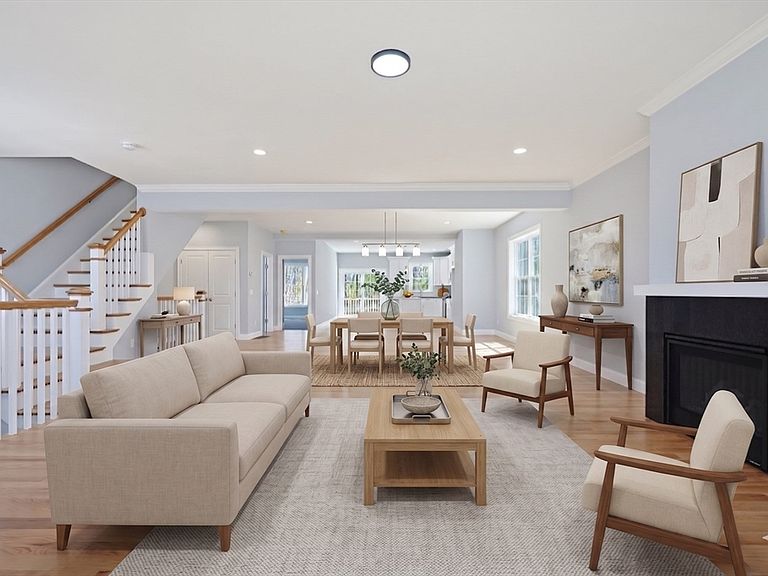
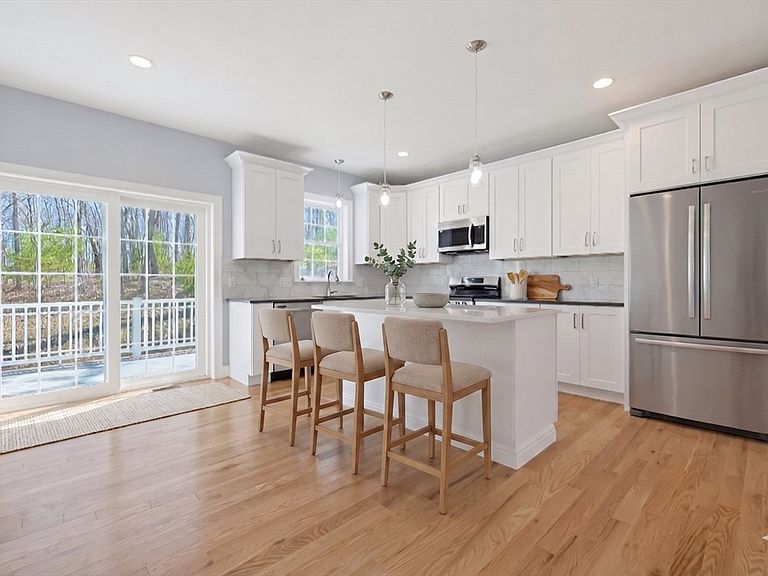
Dive into modern living with the 2,575 sqft townhome (PlanC) in Grafton's Fisherville Terrace. This three-level home combines functionality with stylish design. From the basement, ascend to a second floor that boasts a seamless flow of hardwood throughout the family room, dining area, and well-appointed kitchen. Stainless steel appliances, a vented microwave, and standard white cabinets elevate the kitchen's appeal. Prospective homeowners can personalize their space with 6 standard granite options and 10 standard tile choices, ensuring a touch of elegance in every corner. While hardwood graces most of the home, the bedrooms and bathrooms offer alternate flooring for comfort. Not to be overlooked is a versatile space, perfect as an office or playroom, adapting to your lifestyle needs. This Grafton residence stands as a model of thoughtful design and premium living standards. GPS:*119 Main Street, South Grafton* 30 Day Delivery & $5000 credit towards rate buy down/ upgrades/closing costs
Getting Around
 Car-Dependent
 Very Limited Transit
 Somewhat Bikeable
Schools
Construction
Condition
- Year built: 2026
Materials
- Roof: Shingle
- Construction materials: Frame
Type & Style
- Home type: Condo
- Property subType: Condominium
Interior
Appliances
- Appliances included: Range,Dishwasher,Disposal,Microwave,Plumbed For Ice Maker
- Laundry features: Flooring - Stone/Ceramic Tile,Third Floor,Electric Dryer Hookup,Washer Hookup
Basement
- Has basement: Yes
Bathroom1
- Features: Bathroom - Half, Flooring - Stone/Ceramic Tile
- Level: Second
Bathroom2
- Features: Bathroom - Full, Bathroom - With Tub & Shower, Closet - Linen
- Level: Third
Bathroom3
- Features: Bathroom - Full, Bathroom - Double Vanity/Sink, Bathroom - Tiled With Shower Stall, Closet - Linen, Flooring - Stone/Ceramic Tile
- Level: Third
Bedroom2
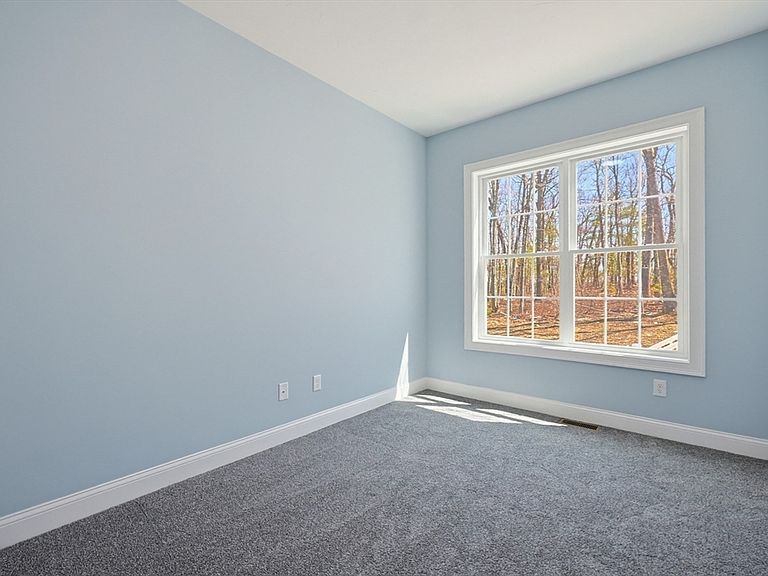
- Features: Closet, Flooring - Wall to Wall Carpet, Lighting - Sconce
- Level: Third
Bedroom3
- Features: Closet, Flooring - Wall to Wall Carpet, Lighting - Sconce
- Level: Third
Bedrooms & Bathrooms
- Bedrooms: 3
- Bathrooms: 3
- Full bathrooms: 2
- 1/2 bathrooms: 1
Dining Room
- Features: Flooring - Hardwood, Balcony / Deck, Recessed Lighting
- Level: Second
Family Room
- Features: Flooring - Hardwood, Cable Hookup, High Speed Internet Hookup, Open Floorplan, Recessed Lighting
- Level: Second
Features
- Lighting - Sconce,Office,Internet Available - Unknown
- Door features: Insulated Doors
- Window features: Insulated Windows,Screens
- Flooring: Tile,Carpet,Hardwood,Flooring - Wall to Wall Carpet
- Number of fireplaces: 1
- Fireplace: Yes
- Finished area above ground: 2,575
Heating & Cooling
- Heating features: Central,Forced Air,Electric
- Cooling features: Central Air
Interior Area
- Total structure area: 2,575
- Total interior livable area: 2,575 sqft
Kitchen
- Features: Closet, Flooring - Hardwood, Dining Area, Balcony - Exterior, Countertops - Stone/Granite/Solid, Kitchen Island, Open Floorplan, Slider, Stainless Steel Appliances, Gas Stove, Lighting - Pendant
- Level: Second
Master Bathroom
- Features: Yes
Master Bedroom
- Features: Bathroom - Full, Bathroom - Double Vanity/Sink, Walk-In Closet(s), Flooring - Wall to Wall Carpet, Cable Hookup, High Speed Internet Hookup, Lighting - Sconce
- Level: Third
Office
- Features: Flooring - Wall to Wall Carpet, Lighting - Sconce
- Level: Second
Property
Details
- Attached to another structure: Yes
- Zoning: R
Features
- Entry location: Unit Placement(Street)
- Patio & porch: Deck - Composite
- Exterior features: Deck - Composite,Screens,Rain Gutters,Professional Landscaping
Parking
- Total spaces: 4
- Parking features: Attached,Garage Door Opener,Off Street,Paved
- Has garage: Yes
- Attached garage spaces: 2
- Covered spaces: 2
- Has uncovered spaces: Yes
- Uncovered spaces: 2