

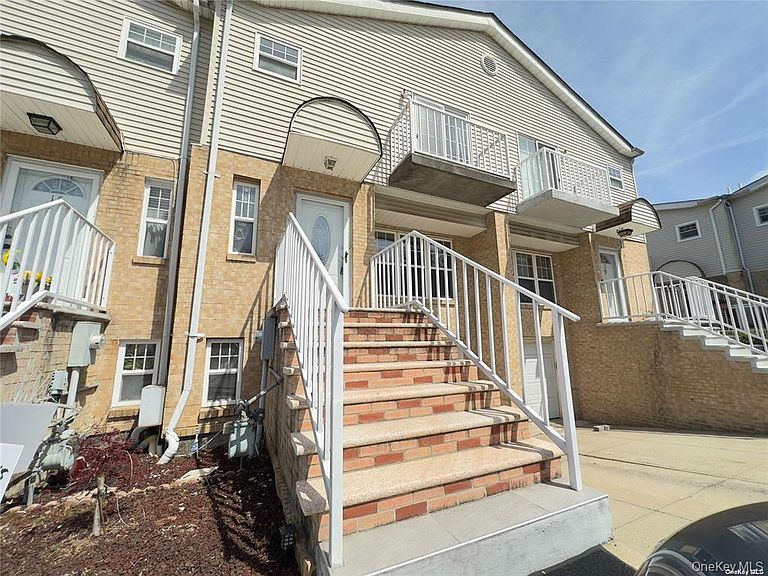


1601 Johnson Avenue #16, Elmont, NY, 11003
About This Home
Welcome to 1601 Johnson Avenue, a bright and spacious townhouse full of potential, offering three bedrooms, two and a half baths, and approximately 1,499 square feet of comfortable living space across three finished levels. The sun-filled, open main level features a living room that flows effortlessly into the dining area and an eat-in kitchen. Hardwood floors run throughout first floor, and sliding glass doors open to a private deck and yard, making everyday living and entertaining feel easy. A convenient powder room completes the first floor. Upstairs, the primary suite is a true retreat, featuring soaring cathedral ceilings, a skylight, an oversized closet, direct bath access, and its own private Juliet balcony. Two additional well-proportioned bedrooms, a full hall bath, a linen closet, and pull-down attic storage round out the second level. The finished lower level adds incredible flexibility, with a large recreation room, a separate den or home office, a full bathroom, a dedicated laundry area, and interior access to the attached garage.
Getting Around
 Somewhat Walkable
 Some Transit
 Somewhat Bikeable
Schools
Construction
Condition
- Year built: 1997
Materials
- Construction materials: Brick,Vinyl Siding
Type & Style
- Home type: Condo
- Property subType: Condominium,Residential
Interior
Appliances
- Appliances included: Range,Refrigerator
Basement
- Has basement: Yes
- Basement: Full
Bedrooms & Bathrooms
- Bedrooms: 3
- Bathrooms: 3
- Full bathrooms: 2
- 1/2 bathrooms: 1
Features
- Other
- Attic: Walkup
- Common walls with other units/homes: No Common Walls
Heating & Cooling
- Heating features: Natural Gas,Other
- Cooling features: Central Air
Interior Area
- Total structure area: 1,499
- Total interior livable area: 1,499 sqft
Property
Details
- Parcel number: 2089324700000240
- Attached to another structure: Yes
- Special condition: Real Estate Owned
Features
- Patio & porch: Deck
- Exterior features: Balcony
Lot
- Lot size: 988 sqft
Parking
- Total spaces: 2
- Parking features: Attached,Driveway
- Has garage: Yes
- Attached garage spaces: 1
- Covered spaces: 1
- Has uncovered spaces: Yes