

100 Baker Court #90, Island Park, NY, 11558
About This Home
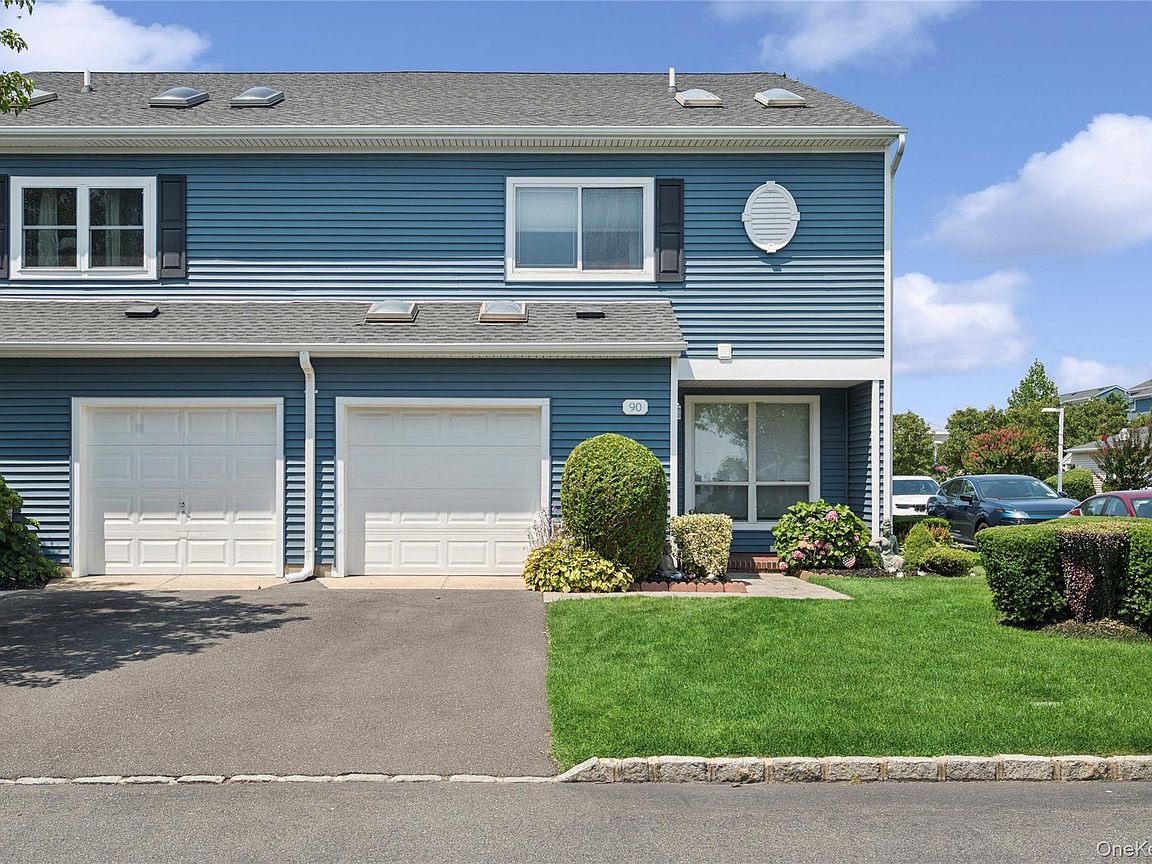
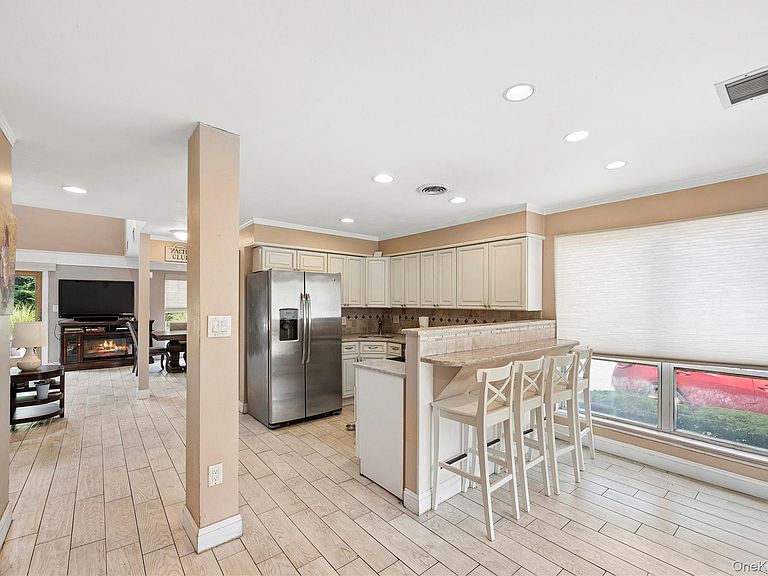
Welcome to The Yacht Club, Island Park's premier 24-hour gated waterfront community, where coastal living and resort-style amenities come together. Ideally situated in one of the community's most desirable locations, just moments from the pool, marina, tennis courts, and playground, this beautifully maintained 3-bedroom, 2.5-bath townhouse offers over 1,600 square feet of comfortable living space with a spacious, functional layout designed for everyday living and entertaining. Step outside onto your private deck—the perfect place to enjoy your morning coffee, unwind after a long day, or take in the fresh coastal air. Enjoy peaceful walks around the marina, beautiful waterfront views, and meticulously maintained grounds that create a true resort-like atmosphere. Whether you're relaxing by the pool, playing tennis, or simply embracing the waterfront lifestyle, every day feels like a vacation. Located on Long Island's South Shore and just minutes from Long Beach, restaurants, shopping, parks, and transportation, The Yacht Club is one of the area's most sought-after gated waterfront communities. Experience the perfect blend of comfort, convenience, scenic surroundings, and resort-style living in a place you'll be proud to have as a home.
Getting Around
 Very Walkable
 Very Limited Transit
 Bikeable
Schools
Construction
Condition
- Year built: 1985
Materials
- Construction materials: Vinyl Siding
Type & Style
- Home type: Condo
- Property subType: Condominium,Residential
Interior
Appliances
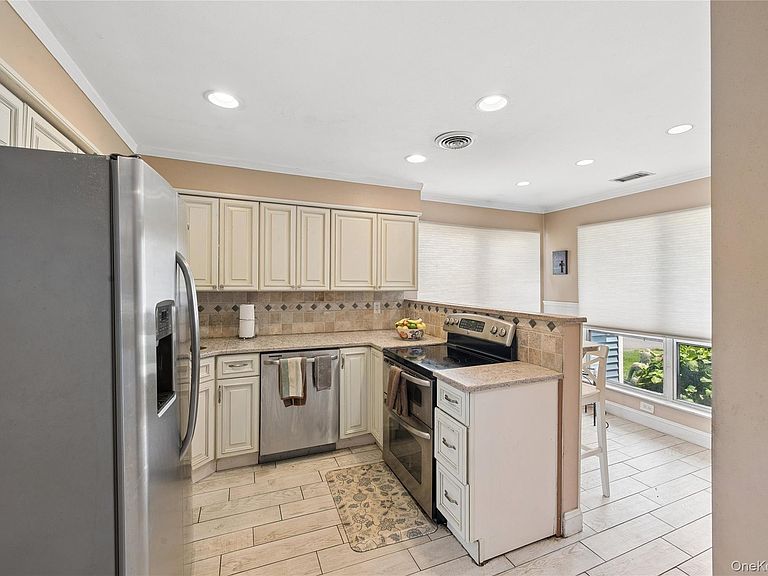
- Appliances included: Dishwasher,Refrigerator
- Laundry features: Washer/Dryer Hookup
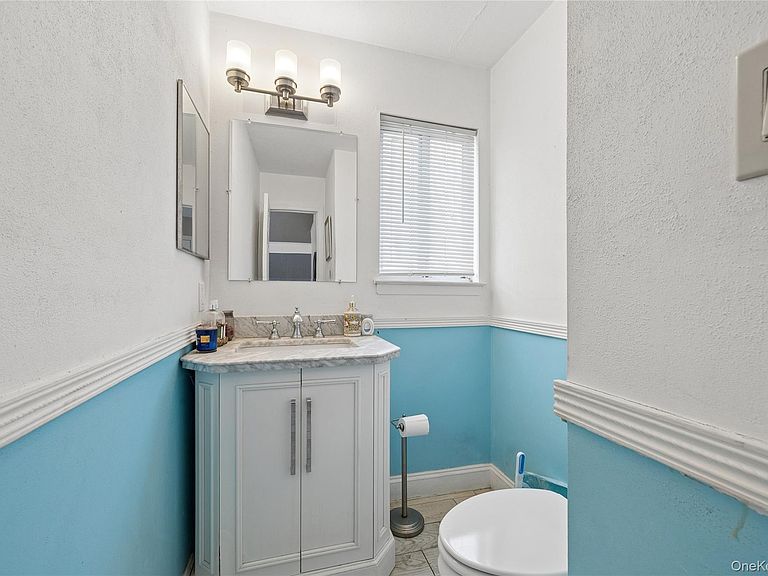
Bathroom1
- Level: First
Bedroom2
- Level: Second
Bedroom3
- Level: Third
Bedrooms & Bathrooms
- Bedrooms: 3
- Bathrooms: 3
- Full bathrooms: 2
- 1/2 bathrooms: 1
Dining Room
- Level: First
Features
- High Ceilings,Open Floorplan,Open Kitchen
- Attic: None
- Common walls with other units/homes: 1 Common Wall
Heating & Cooling
- Heating features: Forced Air
- Cooling features: Central Air
Interior Area
- Total structure area: 1,678
- Total interior livable area: 1,678 sqft
Kitchen
- Level: First
Living Room
- Level: First
Master Bathroom
- Level: Second
Master Bedroom
- Level: Second
Property
Details
- Parcel number: 208943401000026UCA010100090
- Attached to another structure: Yes
- Special condition: None
Lot
- Lot size: 12.72 Acres
Parking
- Parking features: Driveway
- Has uncovered spaces: Yes