



5564 State Highway K, Summersville, MO, 65571
About This Home
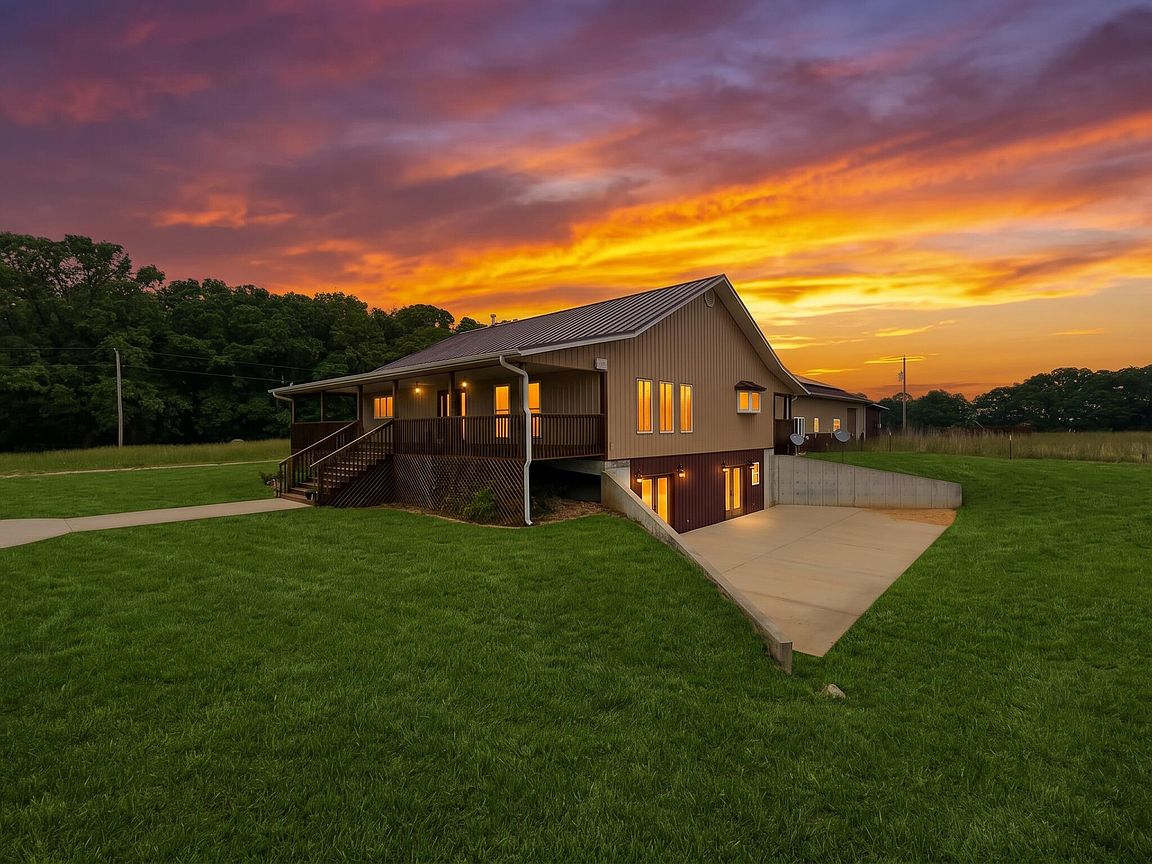
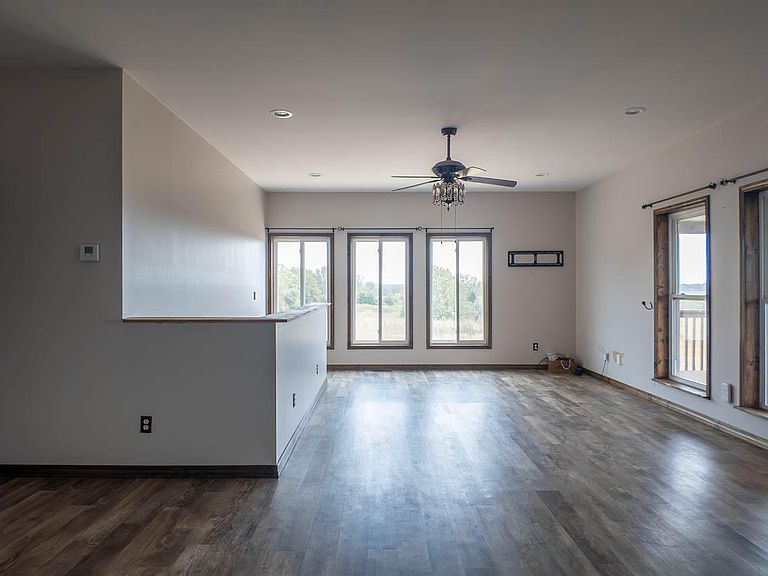
Welcome to your private slice of heaven in the Ozarks--32 acres of rolling pastureland surrounded by breathtaking panoramic views. At its heart sits a stunning 4,000-square-foot home that perfectly blends modern convenience with timeless, cabin-style charm. This impressive residence is completely fenced on all four sides and showcases exquisite craftsmanship, featuring vintage-inspired details paired with thoughtful modern updates. The upper level offers two bedrooms, including a spacious children's room and a luxurious master suite with a grand private bath. The master bathroom features a custom walk-in shower and a large soaking tub, creating the perfect retreat after a long day. Large windows flood the home with natural light, highlighting the beautiful cabinetry, warm wood accents, and a modern wood stove that serves as a striking focal point.The lower level is nearly finished and ready for your personal touch, offering two additional bedrooms and two spacious living areas that can be customized to fit your lifestyle. Comfort is prioritized with radiant floor heating throughout, while a split water system adds another layer of efficiency and convenience. Outside, two large covered porches extend your living space and provide the perfect setting for sunrise coffee or sunset views over the rolling hills. A detached two-car garage with an additional drive-through bay offers plenty of space for vehicles or projects, complete with water, electric, and gas ready to be connected.Topping the garage is a state-of-the-art solar power system designed to harness the abundant sunlight and keep energy costs low. For those who love country living, the property also includes three horse stalls and a spacious chicken coop--ideal for your equestrian and homesteading needs. Combining rustic beauty, modern efficiency, and peaceful seclusion, this one-of-a-kind property offers everything a country-loving family could dream of.
Getting Around
 Car-Dependent
 Very Limited Transit
 Somewhat Bikeable
Schools
Construction
Condition
- Year built: 2020
Type & Style
- Home type: SingleFamily
- Architectural style: Cabin,Farmhouse
- Property subType: Single Family Residence,Cabin
Interior
Appliances
- Appliances included: See Remarks
- Laundry features: Laundry Room
Basement
- Has basement: Yes
- Basement: Concrete,Partially Finished,Walk-Out Access,Full
Bedrooms & Bathrooms
- Bedrooms: 4
- Bathrooms: 3
- Full bathrooms: 3
Features
- Flooring: Luxury Vinyl
- Finished area below ground: 1,000
- Finished area above ground: 1,900
Heating & Cooling
- Heating features: Central,Radiant Floor,Electric,Wood
- Cooling features: Central Air,Ceiling Fan(s)
Interior Area
- Total structure area: 3,800
- Total interior livable area: 2,900 sqft
Property
Details
- Parcel number: 23110100000000303
Features
- Levels: One
- Stories: 1
- Patio & porch: Covered,Rear Porch,Front Porch,Deck
- Fencing: Full
- Has view: Yes
- View description: Panoramic
- Waterfront features: Pond
- Horses can be raised: Yes
Lot
- Lot size: 32 Acres
- Features: Acreage,Horses Allowed,Pasture,Cleared
Parking
- Total spaces: 3
- Parking features: Driveway
- Has garage: Yes
- Attached garage spaces: 3
- Covered spaces: 3
- Has uncovered spaces: Yes