



182 Castlebrooke Ln, Buffalo, NY, 14221
About This Home
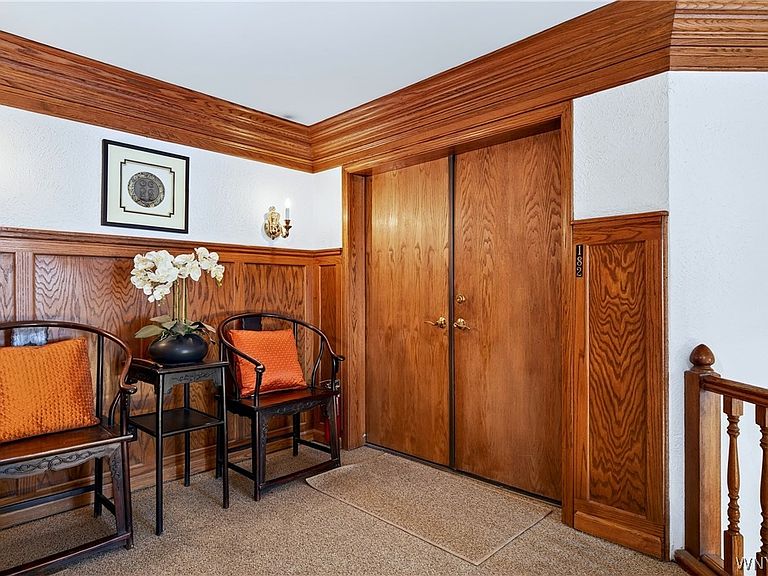
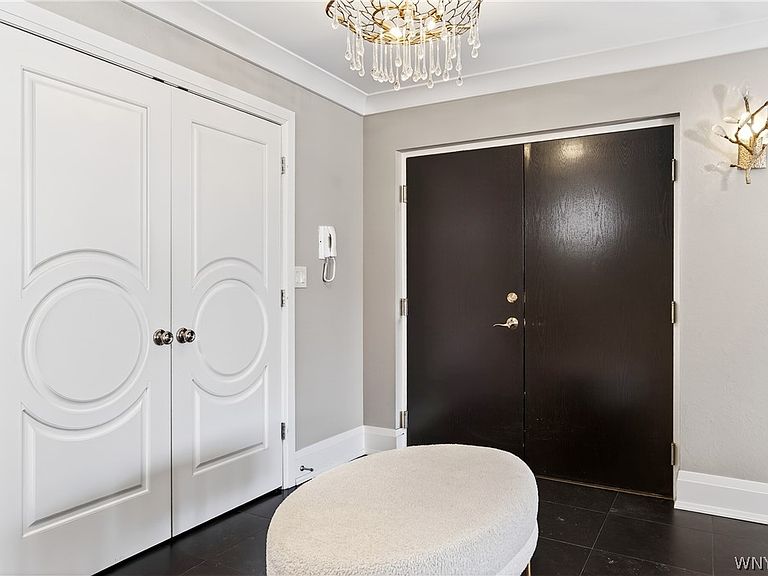
Overlooking Park Country Club, this exceptional condominium is nestled within the exclusive Castlebrooke community of just twelve residences. Surrounded by manicured grounds and sweeping golf course views, with a heated saltwater pool just steps away, the setting offers a rare blend of privacy, beauty, and effortless living in one of Williamsville’s most desirable enclaves. The main living level of this 3-bedroom, 3-bath residence showcases premium flooring, custom interior doors, elegant 6" molding, and statement lighting throughout. A gas fireplace with custom tile surround anchors the space with warmth and architectural presence. The chef’s kitchen is beautifully appointed with black granite countertops and a redesigned breakfast bar, complemented by a full suite of high-end appliances including Sub-Zero refrigeration, Miele indoor grill, gas range, warming drawer, built-in oven and microwave, and wine cooler, flowing effortlessly into the dedicated dining area. A 3-season room with cascading waterfall offers a serene space for morning coffee while overlooking the golf course. The primary suite features a claw-foot soaking tub, walk-in shower, and his/her walk-in closet, while the guest bath includes a glass shower and granite vanity. The third bedroom is currently styled as a sophisticated office/den, complete with refinished parquet flooring and custom built-ins. Recessed lighting enhances both levels. The finished lower level adds approximately 450 sq ft of equally refined living space, including a private guest suite-style room, kitchenette/bar area, European-style marble full bath, tray ceiling detail, and dedicated split heating and cooling. Dual-zone HVAC and central air (2025) ensure year-round comfort. Two garage spaces included. 2,152 sq ft above grade per tax records, plus approximately 450 sq ft of finished lower-level living space. Tax records reflect a total building square footage of 2,602 inclusive of the lower level.
Getting Around
 Car-Dependent
 Minimal Transit
 Somewhat Bikeable
Schools
Construction
Condition
- Property condition: Resale
- Year built: 1985
Materials
- Roof: Asphalt
- Construction materials: Brick,Frame,Stucco,Copper Plumbing
Type & Style
- Home type: Condo
- Property subType: Townhouse,Condominium
Interior
Appliances
- Appliances included: Dryer,Dishwasher,Exhaust Fan,Free-Standing Range,Disposal,Gas Oven,Gas Range,Gas Water Heater,Indoor Grill,Microwave,Oven,Refrigerator,Range Hood,Wine Cooler,Washer,Humidifier
- Laundry features: Upper Level
Basement
- Has basement: Yes
- Basement: Full,Finished,Sump Pump
Bedroom1
- Level: Second
- Dimensions: 23.00 x 13.00
Bedroom2
- Level: Second
- Dimensions: 18.00 x 12.00
Bedroom3
- Level: Second
- Dimensions: 15.00 x 11.00
Bedrooms & Bathrooms
- Bedrooms: 3
- Bathrooms: 3
- Full bathrooms: 3
Dining Room
- Level: Second
- Dimensions: 11.00 x 12.00
Features
- Wet Bar,Breakfast Bar,Central Vacuum,Den,Separate/Formal Dining Room,Entrance Foyer,Eat-in Kitchen,Separate/Formal Living Room,Guest Accommodations,Granite Counters,Intercom,Pantry,Bath in Primary Bedroom
- Flooring: Carpet,Ceramic Tile,Hardwood,Marble,Varies
- Number of fireplaces: 1
- Fireplace: Yes
Heating & Cooling
- Heating features: Gas,Baseboard,Hot Water
- Cooling features: Central Air
Interior Area
- Total structure area: 2,602
- Total interior livable area: 2,602 sqft
Kitchen
- Level: Second
- Dimensions: 19.00 x 12.00
Living Room
- Level: Second
- Dimensions: 15.00 x 16.00
Property
Details
- Parcel number: 1422890681200004001000H2
- Special condition: Standard
- Other equipment: Intercom
Features
- Levels: Two
- Stories: 2
- Pool features: Association,In Ground
- Patio & porch: Balcony,Porch,Screened
- Exterior features: Balcony,Pool
Lot
- Lot size: 2.41 Acres
- Features: Irregular Lot,On Golf Course,Residential Lot
Parking
- Total spaces: 2
- Parking features: Covered,Detached,Garage,Open,Garage Door Opener
- Has garage: Yes
- Attached garage spaces: 2
- Covered spaces: 2
- Has uncovered spaces: Yes
Climate Risk is Financial Risk
Every home has a financial story beyond the listing price. Below, you’ll see the climate risks that could affect this property — and in Bills & Affordability, how those risks may influence repairs, insurance, utilities, and long-term value.
Biggest Threats for This Home
- Cold Wave

- Inland Flooding

- Winter Weather

- Ice Storm

- Tornado

- Tsunami

How This Home’s Risks Compare
FEMA Declared Disasters in Erie County and New York
Understanding the Costs
Financial advisors generally recommend spending no more than 30% of your gross household income on housing costs. In practice, many households stretch to 35% or beyond — especially in high-cost markets.
Estimated Costs Today
| Monthly | Annual | |
|---|---|---|
| Mortgage | $3,028 | $36,336 |
| Home Insurance * | $184 | $2,208 |
| Property Taxes | $858 | $10,296 |
| Electricity | $430 | $5,160 |
| Total | $4,500 | $54,000 |
Income You'd Need if You Spent...
New York FAIR Plan Programs



How Costs Could Change Over Time
Climate risk is quickly impacting all of the major home ownership costs. Adjust the growth rates and percentage of income spent on housing below to see how your housing costs could change over the next 10 years — and what income you'd need to keep up.
Comparing Against the Market
Price Per Sq Ft
vs Other Active Listings
Avg $/sqft
vs Homes Sold Last Month
Median $/sqft
Current Market Trends
Median Price Per Square Foot
The median price per square foot of homes sold in this area each month. Compare this to this listing's price per square foot to gauge whether the home is priced in line with recent sales.
Historicals for This Listing
Zestimate History ($/sqft)
Price History
| Date | Event | Price |
|---|---|---|
| 2026-05-04 | Listed for sale | $649,000 |
| 2026-05-01 | Listing removed | $669,000 |
| 2026-02-17 | Listed for sale | $669,000 |
 View on Zillow