



514 Pantigo Rd Unit 5, East Hampton, NY, 11937
About This Home
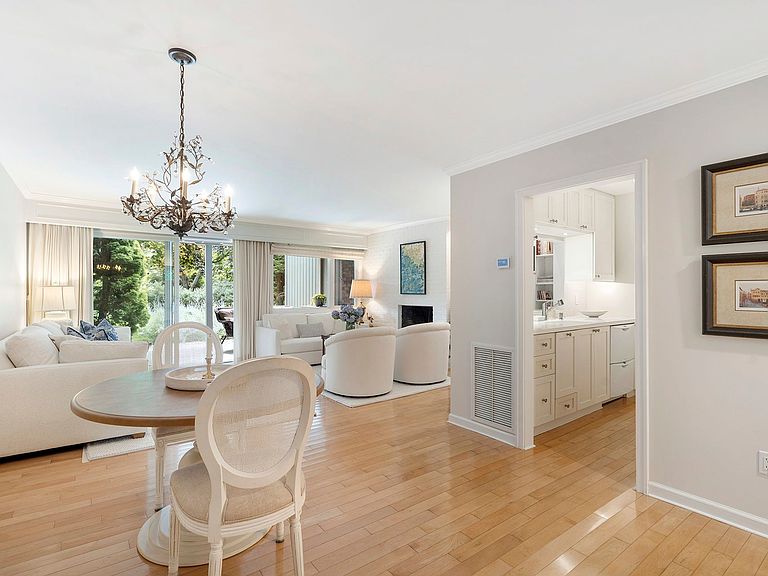
Discover an exceptional opportunity to own a beautifully updated one-bedroom residence in the highly desirable East Hampton Mews. Perfectly positioned south of the highway, this first-floor co-op offers effortless access to the villages of East Hampton and Amagansett, world-renowned ocean beaches, restaurants, shopping, and everything that makes the Hamptons such a sought-after destination. Thoughtfully renovated, the home features warm maple hardwood floors, a custom kitchen, updated heating and central air conditioning, and an inviting breakfast area. The spacious bedroom, full bath, and comfortable living area create an ideal year-round residence or weekend getaway. A covered outdoor patio provides the perfect place to enjoy your morning coffee or unwind after a day at the beach. Residents of East Hampton Mews enjoy beautifully landscaped grounds and a heated gunite community pool, offering resort-style amenities in a peaceful setting. Monthly maintenance includes property taxes, water, landscaping, snow removal, trash collection, and exterior building maintenance, making ownership simple and convenient. *Board Approval requited *Monthly Maintenance and Taxes Includes all maintenance such as exterior of the building as well as landscaping, trash service, snowplow services, maintaining walkways, water and taxes. Most of Community Highlights South of the Highway location Heated gunite community pool Beautifully maintained grounds First-floor residence Central air conditioning and forced-air heat Covered outdoor seating area Easy access to East Hampton and Amagansett villages.
Getting Around
 Car-Dependent
 Very Limited Transit
 Somewhat Bikeable
Schools
Construction
Condition
- Year built: 1972
Type & Style
- Home type: Cooperative
- Property subType: Stock Cooperative
Interior
Basement
- Has basement: Yes
- Basement: Yes
Bedrooms & Bathrooms
- Bedrooms: 1
- Bathrooms: 1
- Full bathrooms: 1
Cooling
- Cooling features: Central Air
Features
- Fireplace: Yes
Interior Area
- Total structure area: 735
- Total interior livable area: 735 sqft
Property
Features
- Stories: 1
Lot
- Lot size: 4 Acres
Parking
- Parking features: None